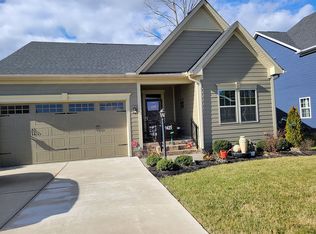
Welcome to GILES Preserve, where timeless elegance meets modern luxury in these classic single-family homes, complete with million-dollar amenities. Introducing the COLUMBIA floor plan—a magnificent and spacious design offering custom flex areas and a stunning exterior with partial stone accents. Step through the grand foyer into a welcoming flex room, perfect for your home office or creative studio. Continue into the expansive family room that flows seamlessly into the kitchen and dining area. The heart of this home is the chef's dream kitchen, featuring a standard oversized island, exquisite quartz countertops, abundant cabinetry, and a full suite of high-end stainless steel appliances, including the refrigerator, washer, and dryer. The adjoining dining area provides ample space for entertaining guests. Upstairs, discover four generously sized bedrooms, two full bathrooms, and a convenient laundry room. The luxurious owner's suite is a true retreat, boasting a HUGE walk-in closet and a private, spa-like bathroom with a large shower and a jetted bathtub. Enjoy outdoor living on your spacious deck, or relax in the backyard on the concrete patio, complete with a charming pergola and swing bed. Storage is never an issue with your 2-car garage. Key
Upgrades Include: Kitchen: Quartz countertops, soft-closing cabinets, and high-end appliances (refrigerator, washer, dryer). Interior: Hardwood stairs with iron grill railings, LVP flooring on the first level with part carpet, and a bathtub in the master bedroom. Exterior: covered porch and Concrete patio in the backyard. Master Suite: Spacious master bedroom with an expansive walk-in closet. This home offers the perfect blend of sophisticated design, premium features, and unparalleled comfort.
Sold for $599,000
Zillow last checked:
Listing updated:
Bought with:
Cary Ridenhour, 0225255753
EXP Realty LLC
Jillian Seidel, 0225273428
EXP Realty LLC
Source: CVRMLS,MLS#: 2604124 Originating MLS: Central Virginia Regional MLS
Originating MLS: Central Virginia Regional MLSPrice history
| Date | Event | Price |
|---|---|---|
| 4/30/2026 | Sold | $599,000$247/sqft |
Source:  CVRMLS #2604124 Report a problem CVRMLS #2604124 Report a problem | ||
| 3/26/2026 | Pending sale | $599,000$247/sqft |
Source: CVRMLS #2604124 Report a problem | ||
| 2/28/2026 | Price change | $599,000-1.8%$247/sqft |
Source: CVRMLS #2604124 Report a problem | ||
| 2/20/2026 | Listed for sale | $610,000+25.7%$252/sqft |
Source: CVRMLS #2604124 Report a problem | ||
| 4/26/2022 | Sold | $485,445+329%$200/sqft |
Source: CVRMLS #2121845 Report a problem | ||
| 12/28/2021 | Sold | $113,150-76.6%$47/sqft |
Source: Public Record Report a problem | ||
| 9/1/2021 | Pending sale | $484,410+7.6%$200/sqft |
Source: CVRMLS #2121845 Report a problem | ||
| 8/27/2021 | Price change | $449,990-2%$186/sqft |
Source: CVRMLS #2121845 Report a problem | ||
| 7/15/2021 | Pending sale | $458,940$189/sqft |
Source: CVRMLS #2121845 Report a problem | ||
Nearby homes
- $576,6004 bd3 ba2.8k sqft9232 Fairfield Farm Ct, Mechanicsville, VA 23116Off Market
- $512,8004 bd3 ba1.8k sqft9240 Fairfield Farm Ct, Mechanicsville, VA 23116Off Market
- $609,3005 bd3 ba3k sqft9228 Fairfield Farm Ct, Mechanicsville, VA 23116Off Market
- $627,6004 bd4 ba3.1k sqft9425 Pleasant Level Rd, Mechanicsville, VA 23116Off Market
Get a cash offer in 3 minutes
Find out how much your home could sell for in as little as 3 minutes with a no-obligation cash offer.
Estimated market value
$571,500
