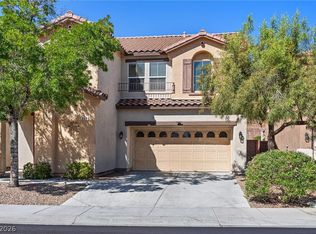
This home has recently undergone an extensive renovation and is now a rare move-in ready 6 bedroom, 4 bathroom home with luxury upgrades throughout. Located in the desirable Cherry Creek subdivision, this property combines generous living space with thoughtful modern improvements and exceptional functionality. The fully remodeled kitchen features brand new cabinetry with a walk-in pantry, custom quartz, and a double appliance configuration. All six bedrooms include generously sized walk-in closets. The backyard retreat features a heated, and fully redone pool with new tile and new pool equipment. This home is truly one of a kind for the area, offering a rare combination of size, luxury, and move-in ready!
Pending
Price cut: $63.9K (6/26)
$836,000
9236 Jadecrest Dr, Las Vegas, NV 89134
6beds
3,432sqft
Single Family Residence
Built in 1993
6,969 Square Feet Lot
$811,400 Zestimate®
$244/sqft
$65/mo HOA
What's special
New pool equipmentGenerous living spaceCustom quartzBackyard retreatWalk-in pantryDouble appliance configurationFully remodeled kitchen
- 56 days |
- 970 |
- 43 |
Zillow last checked:
Listing updated:
Listed by:
Judi Hirsh S.0074145 (702)376-1274,
Realty ONE Group, Inc
Source: LVR,MLS#: 2786051 Originating MLS: Greater Las Vegas Association of Realtors Inc
Originating MLS: Greater Las Vegas Association of Realtors IncFacts & features
Interior
Bedrooms & bathrooms
- Bedrooms: 6
- Bathrooms: 4
- Full bathrooms: 2
- 3/4 bathrooms: 2
Primary bedroom
- Description: Ceiling Fan,Ceiling Light,Walk-In Closet(s)
- Dimensions: 30x16
Bedroom 2
- Description: Ceiling Fan,Ceiling Light,Walk-In Closet(s)
- Dimensions: 12x10
Bedroom 3
- Description: Ceiling Fan,Ceiling Light,Walk-In Closet(s)
- Dimensions: 11x13
Bedroom 4
- Description: Ceiling Fan,Ceiling Light,Walk-In Closet(s)
- Dimensions: 13x17
Bedroom 5
- Description: Ceiling Fan,Ceiling Light,Walk-In Closet(s)
- Dimensions: 13x13
Bedroom 6
- Description: Ceiling Fan,Ceiling Light,Walk-In Closet(s),With Bath
- Dimensions: 12x14
Primary bathroom
- Description: Double Sink,Separate Shower,Separate Tub
- Dimensions: 12x15
Dining room
- Description: Family Room/Dining Combo,Formal Dining Room
- Dimensions: 12x14
Family room
- Description: Downstairs
- Dimensions: 12x14
Kitchen
- Description: Breakfast Nook/Eating Area,Island,Man Made Woodor Laminate Flooring,Quartz Countertops,Stainless Steel Appliances
- Dimensions: 18x16
Living room
- Description: Rear
- Dimensions: 17x14
Heating
- Central, Gas
Cooling
- Central Air, Electric
Appliances
- Included: Dryer, Dishwasher, Gas Cooktop, Disposal, Microwave, Refrigerator, Washer
- Laundry: Gas Dryer Hookup, Main Level, Laundry Room
Features
- Bedroom on Main Level, Ceiling Fan(s), Window Treatments
- Flooring: Carpet, Laminate
- Windows: Blinds, Double Pane Windows
- Number of fireplaces: 1
- Fireplace features: Bedroom, Gas, Glass Doors, Primary Bedroom
Interior area
- Total structure area: 3,432
- Total interior livable area: 3,432 sqft
Video & virtual tour
Property
Parking
- Total spaces: 2
- Parking features: Attached, Garage, Garage Door Opener, Inside Entrance, Private
- Attached garage spaces: 2
Features
- Stories: 2
- Patio & porch: Patio
- Exterior features: Patio, Private Yard
- Has private pool: Yes
- Pool features: In Ground, Private, Community
- Fencing: Block,Back Yard
Lot
- Size: 6,969 Square Feet
- Features: Back Yard, < 1/4 Acre
Details
- Parcel number: 13819611020
- Zoning description: Single Family
- Horse amenities: None
Construction
Type & style
- Home type: SingleFamily
- Architectural style: Two Story
- Property subtype: Single Family Residence
Materials
- Roof: Pitched,Tile
Condition
- Resale
- Year built: 1993
Utilities & green energy
- Sewer: Public Sewer
- Water: Public
- Utilities for property: Underground Utilities
Green energy
- Energy efficient items: Doors, Windows, Solar Panel(s)
Community & HOA
Community
- Features: Pool
- Subdivision: Cherry Creek
HOA
- Has HOA: Yes
- Amenities included: Pool, Spa/Hot Tub
- Services included: Association Management
- HOA fee: $65 monthly
- HOA name: Summerlin North
- HOA phone: 702-838-5500
Location
- Region: Las Vegas
Financial & listing details
- Price per square foot: $244/sqft
- Tax assessed value: $476,020
- Annual tax amount: $4,076
- Date on market: 5/27/2026
- Listing agreement: Exclusive Right To Sell
- Listing terms: Cash,Conventional,FHA,VA Loan
Estimated market value
$811,400
$771,000 - $852,000
$3,836/mo
Price history
| Date | Event | Price |
|---|---|---|
| 7/16/2026 | Pending sale | $836,000$244/sqft |
Source:  LVR #2786051 Report a problem LVR #2786051 Report a problem | ||
| 6/26/2026 | Price change | $836,000-7.1%$244/sqft |
Source: LVR #2786051 Report a problem | ||
| 5/27/2026 | Listed for sale | $899,900+20%$262/sqft |
Source: LVR #2786051 Report a problem | ||
| 1/8/2024 | Sold | $750,000-6.2%$219/sqft |
Source: LVR #2540386 Report a problem | ||
| 12/8/2023 | Contingent | $799,990$233/sqft |
Source: LVR #2540386 Report a problem | ||
| 11/27/2023 | Listed for sale | $799,990$233/sqft |
Source: LVR #2540386 Report a problem | ||
Public tax history
| Year | Property taxes | Tax assessment |
|---|---|---|
| 2026 | $4,079 +3% | $166,607 -1.1% |
| 2025 | $3,960 +3% | $168,518 +14.1% |
| 2024 | $3,845 +3% | $147,671 +6.1% |
| 2023 | $3,734 +3% | $139,226 +6.4% |
| 2022 | $3,624 +3% | $130,843 +3.7% |
| 2021 | $3,518 +3% | $126,179 +2.1% |
| 2020 | $3,415 +3% | $123,542 +4.1% |
| 2019 | $3,316 +5.7% | $118,676 |
| 2018 | $3,138 | $118,676 -1.2% |
| 2017 | $3,138 | $120,108 +9.9% |
| 2016 | $3,138 +0.2% | $109,330 +2.5% |
| 2015 | $3,132 +3% | $106,636 +18.8% |
| 2014 | $3,040 | $89,779 |
| 2013 | -- | $89,779 -2.6% |
| 2012 | -- | $92,162 -0.9% |
| 2011 | -- | $92,966 -4.5% |
| 2010 | -- | $97,377 -5.3% |
| 2009 | -- | $102,864 |
| 2008 | -- | $102,864 -29.1% |
| 2007 | -- | $145,084 -11.6% |
| 2006 | -- | $164,134 +32% |
| 2005 | -- | $124,362 +28.8% |
| 2004 | -- | $96,569 +5.3% |
| 2003 | -- | $91,739 +5.3% |
| 2002 | -- | $87,150 +8.5% |
| 2001 | -- | $80,340 |
Find assessor info on the county website
Monthly payment
Est. payment
Payment breakdown
Explore the cost of this home by adjusting the details. Changes won't be saved.Climate risks
Neighborhood: Summerlin North
Nearby schools
GreatSchools rating
- 7/10William Lummis Elementary SchoolGrades: PK-5Distance: 0.4 mi
- 6/10Ernest Becker Middle SchoolGrades: 6-8Distance: 0.2 mi
- 8/10Palo Verde High SchoolGrades: 9-12Distance: 2.7 mi
Schools provided by the listing agent
- Elementary: Lummis, William,Lummis, William
- Middle: Becker
- High: Palo Verde
Source: LVR. This data may not be complete. We recommend contacting the local school district to confirm school assignments for this home.
- $813,6004 bd3 ba3.4k sqft9240 Jadecrest Dr, Las Vegas, NV 89134Off Market
- $565,0003 bd3 ba2.4k sqft9232 Jadecrest Dr, Las Vegas, NV 89134Sold

- $526,0004 bd2 ba2.4k sqft9232 Jadecrest Dr #0, Las Vegas, NV 89134Off Market
- $771,7004 bd3 ba3.4k sqft2101 Greenhouse Ct, Las Vegas, NV 89134Off Market
- $657,0003 bd2 ba2.4k sqft9228 Jadecrest Dr, Las Vegas, NV 89134Off Market
- $873,4005 bd4 ba3.6k sqft9300 Jadecrest Dr, Las Vegas, NV 89134Off Market
- $834,2004 bd3 ba3.4k sqft2100 Greenhouse Ct, Las Vegas, NV 89134Off Market
- $822,6005 bd3 ba3.4k sqft9237 Jadecrest Dr, Las Vegas, NV 89134Off Market
A local agent can set up tours, give advice and negotiate with sellers.
Similar homes
- $828,8884 bd4 ba3.1k sqft10548 Meadow Mist Ave, Las Vegas, NV 89135For Sale
 MLS ID #2785654, Mehernaz Forooghi, Keller Williams MarketPlace. LVR
 - $839,9995 bd5 ba3.4k sqft10124 Skye Saddle Ave, Las Vegas, NV 89166For Sale
 MLS ID #2800511, Gabriela G. Gonzalez, Realty of America LLC. LVR
 - $900,0004 bd3 ba2.5k sqft3925 Quadrel St, Las Vegas, NV 89129For Sale
 MLS ID #2774450, Nathan Elser, Viking REI. LVR
 - $799,9995 bd4 ba2.5k sqft549 Playa Linda Pl, Las Vegas, NV 89138For Sale
 MLS ID #2787085, Yvonne L. Rodriguez, BHHS Nevada Properties. LVR
 - $675,0003 bd2 ba1.9k sqft10613 Spring Garden Ct, Las Vegas, NV 89134For SaleMLS ID #2790643, Monica A. Guinn, Coldwell Banker Premier. LVR
- $759,9005 bd4 ba4k sqft6228 Red Pine Ct, Las Vegas, NV 89130For SaleMLS ID #2786261, Veronica Ellis, LPT Realty, LLC. LVR
- $795,0004 bd3 ba2.6k sqft820 Colina Alta Pl, Las Vegas, NV 89138For SaleMLS ID #2778101, Jill D. DuMay, Signature Real Estate Group. LVR
- $779,9994 bd3 ba2.5k sqft1300 Sun Copper Dr, Las Vegas, NV 89117For SaleMLS ID #2778509, Colby Madrid, LPT Realty, LLC. LVR
- $810,0005 bd4 ba4k sqft8834 Arroyo Azul St, Las Vegas, NV 89131For SaleMLS ID #2793951, Robert Andy Stahl, Raintree Real Estate. LVR
- $724,9955 bd3 ba3.3k sqft9627 Ashlynn Peak Ct, Las Vegas, NV 89149For SaleMLS ID #2797886, Robert G. Castro, Signature Real Estate Group. LVR
- $840,0004 bd2 ba2.3k sqft7630 N Jones Blvd, Las Vegas, NV 89131For SaleMLS ID #2746193, Lacy A. Sullivan, BHHS Nevada Properties. LVR
- $735,0003 bd3 ba1.9k sqft1081 Maple Bend Ct, Las Vegas, NV 89138For SaleMLS ID #2798899, Michael Tully, Realty ONE Group, Inc. LVR
- $900,0005 bd5 ba4.1k sqft8525 Killians Greens Dr, Las Vegas, NV 89131For SaleMLS ID #2762619, Kyle Matias, LPT Realty, LLC. LVR
- $829,0003 bd3 ba2.3k sqft10414 Hemingway Ct, Las Vegas, NV 89149For SaleMLS ID #2756173, Helen E. Riley, Simply Vegas. LVR
- $724,9004 bd3 ba2.5k sqft3176 Sterlingshire Dr, Las Vegas, NV 89146For SaleMLS ID #2786072, Juan Carlos Carrera Pena, United Realty Group. LVR
- $984,5004 bd4 ba3.4k sqft5527 Breecher Ave, Las Vegas, NV 89131For SaleMLS ID #2782218, Melissa L. Zimbelman, LUXE International Realty. LVR
- $550,0004 bd3 ba1.8k sqft3540 Tuscany Village Dr, Las Vegas, NV 89129For SaleMLS ID #2796335, Jason J. Schielke, Keller Williams Realty Las Veg. LVR
- $950,0004 bd3 ba3.2k sqft8089 Soledad Canyon St, Las Vegas, NV 89131For SaleMLS ID #2773149, Christina M. Perez, Vegas Dream Homes Inc. LVR
- $1,050,0005 bd5 ba3.5k sqft7087 April Wind Ave, Las Vegas, NV 89131For SaleMLS ID #2794605, Mandie C. Medford, Keller Williams MarketPlace. LVR
- $730,0004 bd3 ba2.4k sqft5641 Mystical Knight Ct, Las Vegas, NV 89149For SaleMLS ID #2785117, Austin Sherwood, Luxury Estates International. LVR
