Discover this charming 3 Bedroom, 1.5 Bath single story ranch style home located within the desirable Nora community in Washington Township. Imagine yourself in the family room, where a vaulted ceiling enhances the sense of spaciousness, providing an airy and open atmosphere, while the fireplace creates a warm and inviting focal point, perfect for cozy evenings spent relaxing. The kitchen is designed with practicality in mind, featuring plenty of counter space, ample storage, and a backsplash that adds a touch of flair, making it a delightful place for preparing meals and entertaining. Step outside to discover a fenced backyard that offers a private area for outdoor enjoyment, complete with a patio ideal for al fresco dining, and a fire pit perfect for gathering with friends and family under the stars. A cozy screened porch provides a tranquil space to enjoy the beauty of the outdoors in comfort, while a shed offers practical storage solutions for your outdoor essentials. Conveniently located to nearby amenities including shopping, restaurants, schools, and the interstate. Don't miss the chance to make it yours, schedule your showing appointment today.
Sold
$248,500
9236 N Park Ave, Indianapolis, IN 46240
3beds
1,068sqft
Residential, Single Family Residence
Built in 1986
6,534 Square Feet Lot
$250,900 Zestimate®
$233/sqft
$1,568 Estimated rent
Home value
$250,900
$231,000 - $271,000
$1,568/mo
Zestimate® history
Owner options
List your home for rent
$1,568/mo
Rent Zestimate®
Find your next renter with Zillow Rental Manager. Plus, with online applications, you can quickly screen prospective tenants – for free.
$1,568/mo
Rent Zestimate®
Refinance and save
$1,659/mo
Est. payment
Refinancing to a lower rate could help reduce your monthly payments and save thousands over the life of the loan.
$1,659/mo
Est. payment
Explore your selling options
Work with a Zillow partner agent
Leverage their expertise and Zillow's premium Showcase listings to get your home seen by more buyers.
Get startedList with your own agent
Get your home in front of millions of buyers by listing it on Zillow.
Learn how to do itSell it yourself
Take full control of how buyers see your home on Zillow by listing For Sale by Owner (FSBO).
List your homeWhat's special
Fenced backyardFire pitCozy screened porchPracticality in mindVaulted ceilingAmple storage
Zillow last checked:
Listing updated:
Listed by:
Stephanie Evelo 317-506-4663,
Keller Williams Indy Metro NE,
Robert Woerner,
Keller Williams Indy Metro NE
Bought with:
Doug Dilling
United Real Estate Indpls
Source: MIBOR as distributed by MLS GRID,MLS#: 22054264
Facts & features
Interior
Bedrooms & bathrooms
- Bedrooms: 3
- Bathrooms: 2
- Full bathrooms: 1
- 1/2 bathrooms: 1
- Main level bathrooms: 2
- Main level bedrooms: 3
Primary bedroom
- Level: Main
- Area: 169 Square Feet
- Dimensions: 13x13
Bedroom 2
- Level: Main
- Area: 130 Square Feet
- Dimensions: 13x10
Family room
- Level: Main
- Area: 315 Square Feet
- Dimensions: 21x15
Kitchen
- Features: Tile-Ceramic
- Level: Main
- Area: 144 Square Feet
- Dimensions: 12x12
Heating
- Forced Air, Natural Gas
Cooling
- Central Air
Appliances
- Included: Dishwasher, Dryer, Disposal, Gas Water Heater, Electric Oven, Range Hood, Refrigerator, Washer
Features
- Attic Access, Breakfast Bar, Vaulted Ceiling(s), Entrance Foyer, High Speed Internet, Eat-in Kitchen, Pantry, Walk-In Closet(s)
- Windows: Wood Work Painted
- Has basement: No
- Attic: Access Only
- Number of fireplaces: 1
- Fireplace features: Family Room, Wood Burning
Interior area
- Total structure area: 1,068
- Total interior livable area: 1,068 sqft
Property
Parking
- Total spaces: 1
- Parking features: Attached
- Attached garage spaces: 1
- Details: Garage Parking Other(Finished Garage)
Features
- Levels: One
- Stories: 1
- Patio & porch: Covered, Patio, Screened
Lot
- Size: 6,534 Square Feet
- Features: Mature Trees
Details
- Parcel number: 490314109005000800
- Special conditions: Sales Disclosure Supplements
- Horse amenities: None
Construction
Type & style
- Home type: SingleFamily
- Architectural style: Ranch,Traditional
- Property subtype: Residential, Single Family Residence
Materials
- Vinyl With Brick
- Foundation: Crawl Space
Condition
- New construction: No
- Year built: 1986
Utilities & green energy
- Water: Public
Community & HOA
Community
- Subdivision: Northampton
HOA
- Has HOA: No
Location
- Region: Indianapolis
Financial & listing details
- Price per square foot: $233/sqft
- Tax assessed value: $220,100
- Annual tax amount: $2,608
- Date on market: 8/8/2025
- Cumulative days on market: 5 days
Price history
| Date | Event | Price |
|---|---|---|
| 9/12/2025 | Sold | $248,500-0.6%$233/sqft |
Source:  MIBOR as distributed by MLS GRID #22054264 Report a problem MIBOR as distributed by MLS GRID #22054264 Report a problem | ||
| 8/12/2025 | Pending sale | $250,000$234/sqft |
Source: MIBOR as distributed by MLS GRID #22054264 Report a problem | ||
| 8/8/2025 | Listed for sale | $250,000+100.2%$234/sqft |
Source: MIBOR as distributed by MLS GRID #22054264 Report a problem | ||
| 9/11/2008 | Sold | $124,900-3.9%$117/sqft |
Source: MIBOR as distributed by MLS GRID #2821115 Report a problem | ||
| 5/12/2008 | Listing removed | $130,000$122/sqft |
Source: Visual Tour #2821115 Report a problem | ||
| 5/1/2008 | Price change | $130,000-3.7%$122/sqft |
Source: Visual Tour #2821115 Report a problem | ||
| 4/13/2008 | Listed for sale | $135,000$126/sqft |
Source: Visual Tour #2821115 Report a problem | ||
Public tax history
| Year | Property taxes | Tax assessment |
|---|---|---|
| 2025 | $2,608 +12.1% | $220,100 +2.5% |
| 2024 | $2,327 -7.5% | $214,800 +5.6% |
| 2023 | $2,517 +18.1% | $203,400 +0.3% |
| 2022 | $2,130 +17.9% | $202,700 +17.2% |
| 2021 | $1,807 +17.6% | $173,000 +8.9% |
| 2020 | $1,537 +7.6% | $158,900 +6.7% |
| 2019 | $1,428 +5.2% | $148,900 +3.5% |
| 2018 | $1,358 +5.3% | $143,900 +4% |
| 2017 | $1,290 +21.5% | $138,400 +2.1% |
| 2016 | $1,061 -1.7% | $135,600 +1.6% |
| 2014 | $1,080 +18.2% | $133,400 +5.9% |
| 2013 | $914 | $126,000 +3.1% |
| 2012 | $914 | $122,200 +9.5% |
| 2011 | -- | $111,600 |
| 2010 | $730 +9.6% | $111,600 -2.6% |
| 2009 | $666 | $114,600 +4% |
| 2007 | -- | $110,200 -7.9% |
| 2006 | -- | $119,700 +21.6% |
| 2005 | -- | $98,400 |
| 2004 | -- | $98,400 |
| 2003 | -- | $98,400 +82.9% |
| 2002 | -- | $53,800 +200.1% |
| 2001 | -- | $17,930 |
| 2000 | -- | $17,930 |
Find assessor info on the county website
Neighborhood: Nora-Far Northside
Nearby homes
- $282,5003 bd2 ba1.3k sqft9240 N Park Ave, Indianapolis, IN 46240Off Market
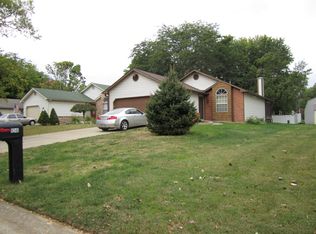
- $279,8003 bd2 ba1.3k sqft9234 N Park Ave, Indianapolis, IN 46240Off Market
- $319,0003 bd2 ba1.7k sqft9260 N Park Ave, Indianapolis, IN 46240Off Market
- $264,7003 bd1 ba1.3k sqft9232 N Park Ave, Indianapolis, IN 46240Off Market
- $23,700-- bd-- ba-- sqft561 E 93rd St, Indianapolis, IN 46240Off Market
- $260,1003 bd1 ba1.3k sqft9224 N Park Ave, Indianapolis, IN 46240Off Market
- $268,1003 bd2 ba1.1k sqft9241 Warwick Rd, Indianapolis, IN 46240Off Market
- $265,7002 bd2 ba1.1k sqft9243 Warwick Rd, Indianapolis, IN 46240Off Market
Nearby schools
GreatSchools rating
- 5/10Nora Elementary SchoolGrades: PK-5Distance: 0.3 mi
- 5/10Northview Middle SchoolGrades: 6-8Distance: 1.3 mi
- 7/10North Central High SchoolGrades: 9-12Distance: 1.3 mi
Schools provided by the listing agent
- Elementary: Nora Elementary School
- Middle: Northview Middle School
- High: North Central High School
Source: MIBOR as distributed by MLS GRID. This data may not be complete. We recommend contacting the local school district to confirm school assignments for this home.
Get a cash offer in 3 minutes
Find out how much your home could sell for in as little as 3 minutes with a no-obligation cash offer.
Estimated market value
$250,900
Get a cash offer in 3 minutes
Find out how much your home could sell for in as little as 3 minutes with a no-obligation cash offer.
Estimated market value
$250,900
- Indiana
- Marion County
- Indianapolis
- 46240
- Nora-Far Northside
- 9236 N Park Ave
Nearby cities
Nearby neighborhoods
Nearby zip codes
Other Indianapolis Topics
