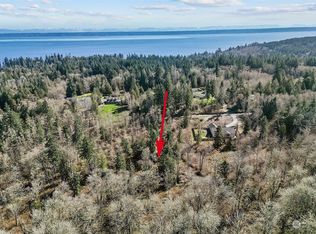
Privately tucked at the end of a quiet lane on over 5 acres, this nearly new rambler offers a rare blend of timeless luxury, refined craftsmanship & peaceful Pacific Northwest beauty. Ideally located near Point No Point Beach & Lighthouse, Kingston ferries & the gateway to the Olympic Peninsula, this remarkable property delivers privacy, elegance & convenience. Designed with over 3,100 sqft of sophisticated single level living, every detail was thoughtfully curated. Rich wood flooring, custom millwork, soaring ceilings & expansive windows create a warm yet elevated atmosphere filled with natural light. The show stopping chef’s kitchen is both functional & unforgettable featuring a dramatic granite island, propane cooktop, premium appliances, extensive cabinetry & oversized walk in pantry. The expansive great room is anchored by a stunning custom fireplace + opens seamlessly to covered outdoor living overlooking the serene natural surroundings. Formal & informal dining areas, a dedicated office & an additional flex room provide versatility for entertaining, working from home, or multigenerational living. Retreat to the luxurious primary suite featuring dual oversized walk in closets & a beautifully appointed spa inspired ensuite. Generously sized secondary bedrooms, designer laundry room, built ins throughout, smart home features, abundant storage, generator, fiber & starlink & attached garage with EV charging. Fully fenced yard, fruit trees, berries & stunning flowers.
Sold
Listed by: Crafted Real Estate • Brittney Bell
Bought with: Sterling Property Group
$1,075,000
9236 NE Country Woods Lane, Kingston, WA 98346
4beds
3,100sqft
Single Family Residence
Built in 2021
5.13 Acres Lot
$1,072,200 Zestimate®
$347/sqft
$4,292 Estimated rent
Home value
$1,072,200
$1.02M - $1.13M
$4,292/mo
Zestimate® history
Owner options
List your home for rent
$4,292/mo
Rent Zestimate®
Find your next renter with Zillow Rental Manager. Plus, with online applications, you can quickly screen prospective tenants – for free.
$4,292/mo
Rent Zestimate®
Refinance and save
$6,615/mo
Est. payment
Refinancing to a lower rate could help reduce your monthly payments and save thousands over the life of the loan.
$6,615/mo
Est. payment
Explore your selling options
Work with a Zillow partner agent
Leverage their expertise and Zillow's premium Showcase listings to get your home seen by more buyers.
Get startedList with your own agent
Get your home in front of millions of buyers by listing it on Zillow.
Learn how to do itSell it yourself
Take full control of how buyers see your home on Zillow by listing For Sale by Owner (FSBO).
List your homeWhat's special
Natural lightCovered outdoor livingDedicated officeSoaring ceilingsRich wood flooringAdditional flex roomLuxurious primary suite
Zillow last checked:
Listing updated:
Listed by:
Brittney Bell,
Crafted Real Estate
Bought with:
Teri Tennyson, 52820
Sterling Property Group
Source: NWMLS as distributed by MLS GRID,MLS#: 2546289
Facts & features
Interior
Bedrooms & bathrooms
- Bedrooms: 4
- Bathrooms: 3
- Full bathrooms: 2
- 1/2 bathrooms: 1
- Main level bathrooms: 3
- Main level bedrooms: 4
Primary bedroom
- Level: Main
Bedroom
- Level: Main
Bedroom
- Level: Main
Bedroom
- Level: Main
Bathroom full
- Level: Main
Bathroom full
- Level: Main
Other
- Level: Main
Bonus room
- Level: Main
Den office
- Level: Main
Dining room
- Level: Main
Entry hall
- Level: Main
Great room
- Level: Main
Kitchen with eating space
- Level: Main
Living room
- Level: Main
Utility room
- Level: Main
Heating
- Fireplace, 90%+ High Efficiency, Fireplace Insert, Forced Air, Heat Pump, Electric, Propane
Cooling
- Forced Air, Heat Pump
Appliances
- Included: Dishwasher, Microwave, Refrigerator, Stove(s)/Range(s), Dishwasher(s), Microwave(s), Refrigerator(s), Water Heater: Electric, Water Heater Location: Garage
Features
- Bath Off Primary, Dining Room, High Tech Cabling, Pantry
- Flooring: Ceramic Tile, Hardwood
- Doors: French Doors
- Windows: Dbl Pane/Storm Window
- Basement: None
- Number of fireplaces: 1
- Fireplace features: Gas, Main Level: 1, Fireplace
Interior area
- Total structure area: 3,100
- Total interior livable area: 3,100 sqft
Property
Parking
- Total spaces: 2
- Parking features: Driveway, Attached Garage, Off Street, RV Parking
- Has attached garage: Yes
- Covered spaces: 2
Features
- Levels: One
- Stories: 1
- Entry location: Main
- Patio & porch: Bath Off Primary, Dbl Pane/Storm Window, Dining Room, Fireplace, French Doors, High Tech Cabling, Pantry, Vaulted Ceiling(s), Walk-In Closet(s), Water Heater, Wired for Generator
- Has view: Yes
- View description: Territorial
Lot
- Size: 5.13 Acres
- Features: Dead End Street, Paved, Secluded, Deck, Electric Car Charging, Fenced-Fully, High Speed Internet, Patio, Propane, RV Parking
- Topography: Level,Partial Slope,Rolling
- Residential vegetation: Brush, Fruit Trees, Garden Space, Wooded
Details
- Parcel number: 03270240442000
- Special conditions: Standard
- Other equipment: Leased Equipment: Propane Tank, Wired for Generator
Construction
Type & style
- Home type: SingleFamily
- Architectural style: 1 Story
- Property subtype: Single Family Residence
Materials
- Cement Planked, Wood Siding, Wood Products, Cement Plank
- Foundation: Poured Concrete
- Roof: Composition
Condition
- Year built: 2021
Utilities & green energy
- Electric: Company: Puget Sound Energy
- Sewer: Septic Tank, Company: Septic
- Water: Individual Well, Company: Individual Well
- Utilities for property: Net253 Fiber And Starlink
Community & HOA
Community
- Subdivision: Kingston
HOA
- Services included: Road Maintenance
- HOA fee: $200 annually
- HOA phone: 360-535-9822
Location
- Region: Kingston
Financial & listing details
- Price per square foot: $347/sqft
- Tax assessed value: $925,240
- Annual tax amount: $8,277
- Date on market: 7/25/2026
- Cumulative days on market: 13 days
- Listing terms: Conventional,VA Loan
- Inclusions: Dishwasher(s), Leased Equipment, Microwave(s), Refrigerator(s), Stove(s)/Range(s)
- Road surface type: Dirt
Price history
| Date | Event | Price |
|---|---|---|
| 8/6/2026 | Sold | $1,075,000$347/sqft |
Source:  NWMLS as distributed by MLS GRID #2546289 Report a problem NWMLS as distributed by MLS GRID #2546289 Report a problem | ||
| 7/8/2026 | Pending sale | $1,075,000$347/sqft |
Source: NWMLS as distributed by MLS GRID #2546289 Report a problem | ||
| 6/26/2026 | Listed for sale | $1,075,000+2.9%$347/sqft |
Source: NWMLS as distributed by MLS GRID #2546289 Report a problem | ||
| 3/24/2023 | Sold | $1,045,000-5%$337/sqft |
Source: NWMLS as distributed by MLS GRID #1969885 Report a problem | ||
| 3/11/2023 | Pending sale | $1,100,000$355/sqft |
Source: NWMLS as distributed by MLS GRID #NWM1969885 Report a problem | ||
| 3/10/2023 | Price change | $1,100,000-11.9%$355/sqft |
Source: NWMLS as distributed by MLS GRID #NWM1969885 Report a problem | ||
| 12/31/2022 | Listed for sale | $1,249,000+1035.5%$403/sqft |
Source: NWMLS as distributed by MLS GRID #1969885 Report a problem | ||
| 4/23/2019 | Sold | $110,000$35/sqft |
Source: Public Record Report a problem | ||
Public tax history
| Year | Property taxes | Tax assessment |
|---|---|---|
| 2025 | $8,276 +5.9% | $925,240 +4% |
| 2024 | $7,818 +3.3% | $890,000 |
| 2023 | $7,566 -1.6% | $890,000 |
| 2022 | $7,691 +73.7% | $890,000 +82.9% |
| 2021 | $4,429 +301.8% | $486,520 +340.7% |
| 2020 | $1,102 +15920.6% | $110,390 +16133.8% |
| 2019 | $7 | $680 |
Find assessor info on the county website
Neighborhood: 98346
Nearby homes
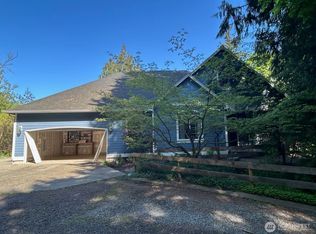
- $180,0005.13 Acres9248 NE Country Woods Ln, Kingston, WA 98346Sold
- $860,0003 bd2 ba1.9k sqft9096 NE Country Woods Ln, Kingston, WA 98346Sold
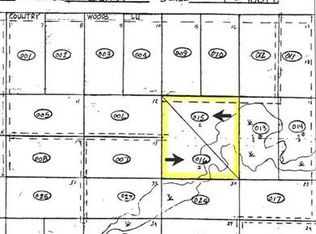
- $--10 Acres0 NE Country Woods Ln, Kingston, WA 98346Off Market
- $145,5005.12 Acres0 Morning Dove Ln, Kingston, WA 98346Sold
- $1,378,0004 bd4 ba3.6k sqft9189 NE Country Woods Ln, Kingston, WA 98346Sold
- $925,0003 bd3 ba2.5k sqft9403 NE Country Woods Ln, Kingston, WA 98346Sold
- $729,0004 bd3 ba2.7k sqft31481 Night Owl Ave NE, Kingston, WA 98346For Sale
- $750,0003 bd2 ba2.1k sqft31451 Night Owl Ave NE, Kingston, WA 98346Sold
Nearby schools
GreatSchools rating
- 6/10Richard Gordon Elementary SchoolGrades: PK-5Distance: 3.5 mi
- 3/10Kingston Middle SchoolGrades: 6-8Distance: 4 mi
- 9/10Kingston High SchoolGrades: 9-12Distance: 3.8 mi
Get a cash offer in 3 minutes
Find out how much your home could sell for in as little as 3 minutes with a no-obligation cash offer.
Estimated market value
$1,072,200
Get a cash offer in 3 minutes
Find out how much your home could sell for in as little as 3 minutes with a no-obligation cash offer.
Estimated market value
$1,072,200
- Washington
- Kitsap County
- Kingston
- 98346
- 9236 NE Country Woods Lane
Nearby cities
Nearby zip codes
Other Kingston Topics
