This spacious 4-bedroom, 2 bath + den home with 2,887 sq. ft. of living space is located in the desirable Fairways at Imperial Lakewoods community—close to newer schools and great shopping. Situated on a private preserve lot, it’s the perfect blend of space, comfort, and convenience, and could be a great fit for a multi-generational living situation. Inside, tile floors throughout make for easy maintenance and a clean, modern look. The split-bedroom layout and open common areas create a functional design that works for both everyday life and entertaining. A large kitchen sits at the heart of the home, surrounded by bright, natural light and adjacent to flexible gathering spaces. The generous primary suite offers a peaceful retreat with a spacious en-suite bath and ample closet space. Three additional bedrooms ensure plenty of room for family or guests, and the den adds even more flexibility—ideal for a home office or playroom. A 3-car garage offers extra storage for vehicles, golf carts, or recreational gear. Step outside to a covered lanai overlooking the preserve for peaceful, private outdoor living. The neighborhood features sidewalks and scenic surroundings, perfect for morning walks. Golfers will love the proximity to Moccasin Wallow Golf Course. With quick access to I-75 and I-275, it’s a commuter’s dream—just minutes to Bradenton, Sarasota, St. Pete, and Tampa.
Sold for $425,000
$425,000
9236 RAES CREEK PLACE, PALMETTO, FL 34221
4beds
2,513sqft
Single Family Residence
Built in 2015
8,124 Square Feet Lot
$425,400 Zestimate®
$169/sqft
$2,804 Estimated rent
Home value
$425,400
$391,000 - $459,000
$2,804/mo
Zestimate® history
Owner options
List your home for rent
$2,804/mo
Rent Zestimate®
Find your next renter with Zillow Rental Manager. Plus, with online applications, you can quickly screen prospective tenants – for free.
$2,804/mo
Rent Zestimate®
Refinance and save
$2,899/mo
Est. payment
Refinancing to a lower rate could help reduce your monthly payments and save thousands over the life of the loan.
$2,899/mo
Est. payment
Explore your selling options
Work with a Zillow partner agent
Leverage their expertise and Zillow's premium Showcase listings to get your home seen by more buyers.
Get startedList with your own agent
Get your home in front of millions of buyers by listing it on Zillow.
Learn how to do itSell it yourself
Take full control of how buyers see your home on Zillow by listing For Sale by Owner (FSBO).
List your homeWhat's special
Covered lanaiThree additional bedroomsSplit-bedroom layoutSpacious en-suite bathGenerous primary suiteBright natural lightOpen common areas
Zillow last checked:
Listing updated:
Listed by:
Mike Barrett 704-618-9706,
LESLIE WELLS REALTY, INC. 941-776-5571
Bought with:
Mike Barrett, 3354093
LESLIE WELLS REALTY, INC.
Source: Stellar MLS,MLS#: A4656041 Originating MLS: Sarasota - Manatee
Originating MLS: Sarasota - Manatee
Facts & features
Interior
Bedrooms & bathrooms
- Bedrooms: 4
- Bathrooms: 2
- Full bathrooms: 2
Rooms
- Room types: Dining Room, Utility Room
Primary bedroom
- Features: En Suite Bathroom, Walk-In Closet(s)
- Level: First
- Area: 192 Square Feet
- Dimensions: 16x12
Bedroom 2
- Features: Built-in Closet
- Level: First
- Area: 121 Square Feet
- Dimensions: 11x11
Bedroom 3
- Features: Built-in Closet
- Level: First
- Area: 121 Square Feet
- Dimensions: 11x11
Bedroom 4
- Features: Built-in Closet
- Level: First
- Area: 120 Square Feet
- Dimensions: 12x10
Bedroom 5
- Features: Built-in Closet
- Level: Second
- Area: 255 Square Feet
- Dimensions: 17x15
Dinette
- Level: First
Dining room
- Level: First
- Area: 143 Square Feet
- Dimensions: 13x11
Great room
- Level: First
- Area: 285 Square Feet
- Dimensions: 19x15
Kitchen
- Features: Pantry
- Level: First
- Area: 210 Square Feet
- Dimensions: 15x14
Laundry
- Level: First
- Area: 48 Square Feet
- Dimensions: 8x6
Office
- Level: First
- Area: 154 Square Feet
- Dimensions: 14x11
Heating
- Central
Cooling
- Central Air
Appliances
- Included: Dishwasher, Disposal, Range, Refrigerator
- Laundry: Inside, Laundry Room
Features
- Ceiling Fan(s), Eating Space In Kitchen, Kitchen/Family Room Combo, Primary Bedroom Main Floor, Split Bedroom, Thermostat, Walk-In Closet(s)
- Flooring: Tile
- Doors: Sliding Doors
- Windows: Hurricane Shutters
- Has fireplace: No
Interior area
- Total structure area: 3,296
- Total interior livable area: 2,513 sqft
Property
Parking
- Total spaces: 3
- Parking features: Garage - Attached
- Attached garage spaces: 3
Features
- Levels: Two
- Stories: 2
- Patio & porch: Covered, Patio
- Has view: Yes
- View description: Trees/Woods
Lot
- Size: 8,124 Square Feet
- Features: In County
- Residential vegetation: Mature Landscaping
Details
- Parcel number: 646931709
- Zoning: PDR
- Special conditions: None
Construction
Type & style
- Home type: SingleFamily
- Architectural style: Florida
- Property subtype: Single Family Residence
Materials
- Block, Wood Frame
- Foundation: Slab
- Roof: Shingle
Condition
- New construction: No
- Year built: 2015
Utilities & green energy
- Sewer: Public Sewer
- Water: Public
- Utilities for property: Cable Connected, Public, Sewer Connected, Street Lights, Underground Utilities, Water Connected
Community & HOA
Community
- Pet fee: $0 monthly
- Subdivision: FAIRWAYS AT IMPERIAL LAKEWOODS 2A,3B&3C
HOA
- Has HOA: Yes
- HOA fee: $58 monthly
- HOA name: Betsy Davis
- HOA phone: 941-758-9454
Location
- Region: Palmetto
Financial & listing details
- Price per square foot: $169/sqft
- Tax assessed value: $434,766
- Annual tax amount: $3,910
- Date on market: 6/23/2025
- Cumulative days on market: 186 days
- Listing terms: Cash,Conventional,FHA,VA Loan
- Ownership: Fee Simple
- Total actual rent: 0
- Road surface type: Paved, Asphalt
Price history
| Date | Event | Price |
|---|---|---|
| 3/19/2026 | Sold | $425,000-1.1%$169/sqft |
Source:  Stellar MLS #A4656041 Report a problem Stellar MLS #A4656041 Report a problem | ||
| 2/16/2026 | Pending sale | $429,900$171/sqft |
Source: Stellar MLS #A4656041 Report a problem | ||
| 1/7/2026 | Price change | $429,900-2.1%$171/sqft |
Source: Stellar MLS #A4656041 Report a problem | ||
| 11/25/2025 | Price change | $439,000-2.2%$175/sqft |
Source: Stellar MLS #A4656041 Report a problem | ||
| 9/16/2025 | Listed for sale | $449,000$179/sqft |
Source: Stellar MLS #A4656041 Report a problem | ||
| 7/29/2025 | Pending sale | $449,000$179/sqft |
Source: Stellar MLS #A4656041 Report a problem | ||
| 6/23/2025 | Listed for sale | $449,000+51.2%$179/sqft |
Source: Stellar MLS #A4656041 Report a problem | ||
| 4/4/2018 | Sold | $297,000-1%$118/sqft |
Source: Public Record Report a problem | ||
| 1/25/2018 | Listed for sale | $299,999+23.5%$119/sqft |
Source: TIM LESTER INTERNAT'L REALTY #A4208011 Report a problem | ||
| 3/19/2015 | Sold | $243,000-2.8%$97/sqft |
Source: Public Record Report a problem | ||
| 1/16/2015 | Listed for sale | $249,900$99/sqft |
Source: BUILDERS SERVICES, INC. (710800) #T2734705 Report a problem | ||
Public tax history
| Year | Property taxes | Tax assessment |
|---|---|---|
| 2025 | $3,911 +6.5% | $303,030 +2.9% |
| 2024 | $3,673 +1.4% | $294,490 +3% |
| 2023 | $3,623 +2.8% | $285,913 +3% |
| 2022 | $3,525 0% | $277,585 +3% |
| 2021 | $3,527 +1% | $269,500 +1.4% |
| 2020 | $3,492 +0.5% | $265,779 +1.3% |
| 2019 | $3,474 | $262,276 +18.9% |
| 2018 | $3,474 +20% | $220,511 +2.1% |
| 2017 | $2,894 +367.7% | $215,976 +2.1% |
| 2016 | $619 | $211,534 +422.3% |
| 2015 | $619 | $40,500 |
| 2014 | $619 +5% | $40,500 +6.6% |
| 2013 | $590 +58855% | $38,000 +5.9% |
| 2012 | $1 | $35,875 -3% |
| 2011 | $1 | $37,000 -14.2% |
| 2010 | -- | $43,100 -25% |
| 2009 | $889 -4% | $57,500 -6.5% |
| 2008 | $926 +72.5% | $61,500 +75.7% |
| 2007 | $537 +61.9% | $35,000 +75% |
| 2006 | $332 | $20,000 |
Find assessor info on the county website
Neighborhood: 34221
Nearby homes
- $552,2004 bd3 ba2.9k sqft9304 Raes Creek Pl, Palmetto, FL 34221Off Market
- $650,6004 bd3 ba2.9k sqft9230 Raes Creek Pl, Palmetto, FL 34221Off Market
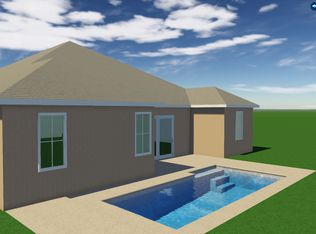
- $490,2004 bd4 ba2.9k sqft9308 Raes Creek Pl, Palmetto, FL 34221Off Market

- $570,4004 bd3 ba2.9k sqft9218 Raes Creek Pl, Palmetto, FL 34221Off Market
- $589,0004 bd4 ba3.2k sqft9237 Raes Creek Pl, Palmetto, FL 34221Sold
- $589,9004 bd4 ba3.2k sqft9303 Raes Creek Pl, Palmetto, FL 34221Sold
- $481,1984 bd3 ba3.6k sqft9214 Raes Creek Pl, Palmetto, FL 34221Off Market
- $506,4005 bd3 ba2.5k sqft9312 Raes Creek Pl, Palmetto, FL 34221Off Market
Nearby schools
GreatSchools rating
- 7/10Virgil Mills Elementary SchoolGrades: PK-5Distance: 1.3 mi
- 5/10Buffalo Creek Middle SchoolGrades: 6-8Distance: 1.4 mi
- 2/10Palmetto High SchoolGrades: 8-12Distance: 6.7 mi
Schools provided by the listing agent
- Elementary: Virgil Mills Elementary
- Middle: Buffalo Creek Middle
- High: Palmetto High
Source: Stellar MLS. This data may not be complete. We recommend contacting the local school district to confirm school assignments for this home.
Get a cash offer in 3 minutes
Find out how much your home could sell for in as little as 3 minutes with a no-obligation cash offer.
Estimated market value
$425,400
Get a cash offer in 3 minutes
Find out how much your home could sell for in as little as 3 minutes with a no-obligation cash offer.
Estimated market value
$425,400
- Florida
- Manatee County
- Palmetto
- 34221
- 9236 RAES CREEK PLACE
Nearby cities
Nearby neighborhoods
Nearby zip codes
Other Palmetto Topics
