Welcome to 9236 S. Blackstone Avenue, Chicago! This beautifully renovated 5-bedroom single-family home seamlessly blends modern updates with spacious living. From the moment you step inside, you'll be greeted by a bright open-concept floor plan designed for today's lifestyle, offering the perfect flow for everyday living and effortless entertaining. The home has been completely updated with new plumbing, new electrical, and new flooring, providing peace of mind and a truly move-in-ready experience. The expansive layout offers generous living spaces and versatile bedrooms to accommodate families of all sizes, guests, or a home office. Situated on an oversized double lot, the outdoor space is a rare find in the city. Whether you're hosting summer barbecues, family gatherings, celebrations, or simply enjoying your own private backyard retreat, this property offers endless possibilities for entertaining and recreation. Conveniently located near parks, schools, shopping, public transportation, and major expressways, this exceptional home combines modern comfort, functionality, and incredible outdoor space. Don't miss the opportunity to make this stunning home yours-schedule your private showing today! Drive by today and call to schedule your private tour! Bienvenido a 9236 S. Blackstone Avenue, Chicago! Esta hermosa residencia unifamiliar de 5 recamaras ha sido completamente renovada y combina un diseno moderno con espacios amplios y funcionales. Desde el momento en que cruza la puerta, sera recibido por un concepto abierto que ofrece una excelente distribucion, ideal para la vida diaria y para disfrutar de momentos inolvidables con familiares y amigos. La propiedad ha sido totalmente actualizada, incluyendo plomeria nueva, instalacion electrica nueva y pisos completamente nuevos, brindandole tranquilidad y la comodidad de una casa lista para habitar. Uno de los mayores atractivos de esta propiedad es su amplio terreno doble (double lot), una caracteristica poco comun en la ciudad. Este extraordinario espacio exterior es perfecto para organizar reuniones familiares, parrilladas, fiestas, celebraciones o simplemente disfrutar de un amplio jardin privado con infinitas posibilidades. Ubicada en una zona con facil acceso a parques, escuelas, comercios, transporte publico y principales vias de comunicacion, esta propiedad ofrece la combinacion perfecta entre comodidad, funcionalidad y estilo moderno. No deje pasar esta increible oportunidad de adquirir una casa completamente renovada con un terreno excepcional! Agende su visita privada hoy mismo y descubra todo lo que esta magnifica propiedad tiene para ofrecer. Pase a conocer esta hermosa propiedad y llamenos hoy mismo para programar su cita personalizada! Descubra en persona todo lo que esta casa tiene para ofrecer y permitanos mostrarle cada uno de sus increibles espacios. Sera un placer atenderle!
Active
$269,900
9236 S Blackstone Ave, Chicago, IL 60619
5beds
2,160sqft
Single Family Residence
Built in 1899
5,326 Square Feet Lot
$-- Zestimate®
$125/sqft
$-- HOA
What's special
- --
- 257
- views
- 32
- saves
Zillow last checked:
Listing updated:
Listed by:
Rob Wilczynski 312-848-4550,
Luna Realty Group
Source: MRED as distributed by MLS GRID,MLS#: 12746377
Facts & features
Interior
Bedrooms & bathrooms
- Bedrooms: 5
- Bathrooms: 3
- Full bathrooms: 3
Rooms
- Room types: Bedroom 5, Enclosed Porch
Primary bedroom
- Features: Flooring (Wood Laminate), Bathroom (Full)
- Level: Second
- Area: 300 Square Feet
- Dimensions: 15X20
Bedroom 2
- Features: Flooring (Wood Laminate), Window Treatments (Blinds)
- Level: Main
- Area: 180 Square Feet
- Dimensions: 12X15
Bedroom 3
- Features: Flooring (Wood Laminate), Window Treatments (Blinds)
- Level: Main
- Area: 195 Square Feet
- Dimensions: 13X15
Bedroom 4
- Features: Flooring (Hardwood)
- Level: Main
- Area: 140 Square Feet
- Dimensions: 10X14
Bedroom 5
- Features: Flooring (Hardwood)
- Level: Main
- Area: 210 Square Feet
- Dimensions: 14X15
Dining room
- Features: Flooring (Wood Laminate), Window Treatments (Blinds)
- Level: Main
- Area: 210 Square Feet
- Dimensions: 14X15
Enclosed porch
- Features: Flooring (Wood Laminate), Window Treatments (Blinds)
- Level: Main
- Area: 120 Square Feet
- Dimensions: 8X15
Family room
- Features: Flooring (Ceramic Tile)
- Level: Basement
- Area: 490 Square Feet
- Dimensions: 14X35
Kitchen
- Features: Kitchen (Eating Area-Breakfast Bar, Custom Cabinetry, Granite Counters, SolidSurfaceCounter, Updated Kitchen), Flooring (Wood Laminate), Window Treatments (Blinds)
- Level: Main
- Area: 238 Square Feet
- Dimensions: 14X17
Laundry
- Features: Flooring (Ceramic Tile)
- Level: Basement
- Area: 100 Square Feet
- Dimensions: 10X10
Living room
- Features: Flooring (Wood Laminate), Window Treatments (Blinds)
- Level: Main
- Area: 195 Square Feet
- Dimensions: 13X15
Heating
- Natural Gas
Cooling
- Central Air
Appliances
- Included: Range, Microwave, Refrigerator
- Laundry: Gas Dryer Hookup, Electric Dryer Hookup, In Unit, Common Area
Features
- Open Floorplan, Separate Dining Room, Replacement Windows, Quartz Counters
- Flooring: Laminate
- Doors: Storm Door(s)
- Windows: Replacement Windows
- Basement: Finished,Full
- Attic: Full
Interior area
- Total structure area: 2,160
- Total interior livable area: 2,160 sqft
Property
Accessibility
- Accessibility features: No Disability Access
Features
- Stories: 2
- Patio & porch: Porch
- Fencing: Fenced
Lot
- Size: 5,326 Square Feet
Details
- Additional parcels included: 25024100150000
- Parcel number: 25024100160000
- Special conditions: None
Construction
Type & style
- Home type: SingleFamily
- Architectural style: Farmhouse
- Property subtype: Single Family Residence
Materials
- Aluminum Siding
- Foundation: Concrete Perimeter
- Roof: Asphalt
Condition
- New construction: No
- Year built: 1899
- Major remodel year: 2026
Utilities & green energy
- Electric: Circuit Breakers
- Sewer: Public Sewer
- Water: Lake Michigan, Public
Community & HOA
Community
- Features: Curbs, Sidewalks, Street Lights, Street Paved
HOA
- Services included: None
Location
- Region: Chicago
Financial & listing details
- Price per square foot: $125/sqft
- Tax assessed value: $45,000
- Annual tax amount: $680
- Date on market: 8/29/2026
- Ownership: Fee Simple
Estimated market value
Not available
Estimated sales range
Not available
Not available
Price history
| Date | Event | Price |
|---|---|---|
| 8/29/2026 | Listing removed | $274,900$127/sqft |
Source:  MRED as distributed by MLS GRID #12734170 Report a problem MRED as distributed by MLS GRID #12734170 Report a problem | ||
| 8/15/2026 | Listed for sale | $274,900$127/sqft |
Source: MRED as distributed by MLS GRID #12734170 Report a problem | ||
| 8/15/2026 | Listing removed | $274,900$127/sqft |
Source: MRED as distributed by MLS GRID #12721437 Report a problem | ||
| 8/1/2026 | Listed for sale | $274,900-4.5%$127/sqft |
Source: MRED as distributed by MLS GRID #12721437 Report a problem | ||
| 7/28/2026 | Listing removed | $287,777$133/sqft |
Source: EXIT Realty broker feed #12700609 Report a problem | ||
| 7/9/2026 | Listed for sale | $287,777-4.1%$133/sqft |
Source: MRED as distributed by MLS GRID #12700609 Report a problem | ||
| 4/25/2026 | Listing removed | $300,000$139/sqft |
Source: EXIT Realty broker feed #12624859 Report a problem | ||
| 4/23/2026 | Listed for sale | $300,000+280.2%$139/sqft |
Source: EXIT Realty broker feed #12624859 Report a problem | ||
| 8/8/2025 | Listing removed | $78,900$37/sqft |
Source: MRED as distributed by MLS GRID #12392016 Report a problem | ||
| 6/12/2025 | Price change | $78,900-21.1%$37/sqft |
Source: MRED as distributed by MLS GRID #12392016 Report a problem | ||
| 5/31/2025 | Price change | $100,000-13%$46/sqft |
Source: MRED as distributed by MLS GRID #12355693 Report a problem | ||
| 5/22/2025 | Price change | $115,000-8%$53/sqft |
Source: MRED as distributed by MLS GRID #12355693 Report a problem | ||
| 5/5/2025 | Listed for sale | $125,000+66.7%$58/sqft |
Source: MRED as distributed by MLS GRID #12355693 Report a problem | ||
| 1/21/2025 | Sold | $75,000+15.4%$35/sqft |
Source: MRED as distributed by MLS GRID #12262518 Report a problem | ||
| 1/8/2025 | Pending sale | $65,000$30/sqft |
Source: MRED as distributed by MLS GRID #12262518 Report a problem | ||
| 1/1/2025 | Listed for sale | $65,000$30/sqft |
Source: MRED as distributed by MLS GRID #12262518 Report a problem | ||
| 12/25/2024 | Listing removed | $65,000$30/sqft |
Source: MRED as distributed by MLS GRID #12177489 Report a problem | ||
| 12/19/2024 | Listed for sale | $65,000$30/sqft |
Source: MRED as distributed by MLS GRID #12177489 Report a problem | ||
| 11/29/2024 | Pending sale | $65,000$30/sqft |
Source: MRED as distributed by MLS GRID #12177489 Report a problem | ||
| 11/21/2024 | Price change | $65,000-18.8%$30/sqft |
Source: MRED as distributed by MLS GRID #12177489 Report a problem | ||
| 10/29/2024 | Price change | $80,000-19.2%$37/sqft |
Source: MRED as distributed by MLS GRID #12177489 Report a problem | ||
| 10/7/2024 | Price change | $99,000-20.8%$46/sqft |
Source: MRED as distributed by MLS GRID #12177489 Report a problem | ||
| 10/1/2024 | Listed for sale | $125,000$58/sqft |
Source: MRED as distributed by MLS GRID #12177489 Report a problem | ||
Public tax history
| Year | Property taxes | Tax assessment |
|---|---|---|
| 2024 | $243 +68% | $4,500 +12.5% |
| 2023 | $145 +21.1% | $3,999 |
| 2022 | $119 -11.5% | $3,999 |
| 2021 | $135 -91.2% | $3,999 -59.9% |
| 2020 | $1,535 -0.5% | $9,974 -10% |
| 2019 | $1,542 +1.8% | $11,083 |
| 2018 | $1,514 +75.9% | $11,083 +50.5% |
| 2017 | $861 -11.9% | $7,366 |
| 2016 | $977 +12.2% | $7,366 |
| 2015 | $871 +4.2% | $7,366 +4.3% |
| 2014 | $836 +3.4% | $7,065 |
| 2013 | $809 -1.6% | $7,065 |
| 2012 | $822 +17.8% | $7,065 -14.8% |
| 2011 | $698 +18.4% | $8,293 |
| 2010 | $589 +14% | $8,293 |
| 2009 | $517 -31.1% | $8,293 -30.5% |
| 2008 | $750 +54.1% | $11,933 |
| 2007 | $487 +0.8% | $11,933 |
| 2006 | $483 -5.2% | $11,933 +107.9% |
| 2005 | $510 +1.9% | $5,741 |
| 2004 | $500 +4.4% | $5,741 |
| 2003 | $479 -5.4% | $5,741 +23.9% |
| 2002 | $506 +11.7% | $4,635 |
| 2001 | $453 +46.7% | $4,635 |
| 2000 | $309 | $4,635 +28.6% |
| 1999 | $309 | $3,605 |
Find assessor info on the county website
Monthly payment
Est. payment
Payment breakdown
Explore the cost of this home by adjusting the details. Changes won't be saved.Climate risks
Neighborhood: Calumet Heights
Nearby schools
Schools provided by the listing agent
- District: 299
Source: MRED as distributed by MLS GRID. This data may not be complete. We recommend contacting the local school district to confirm school assignments for this home.
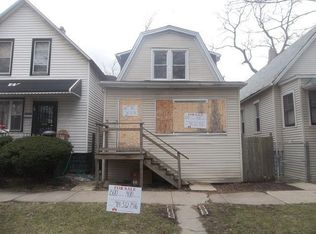
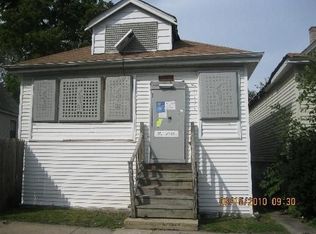
Similar homes
- $349,9995 bd2 ba3k sqft1140 E 91st St, Chicago, IL 60619Active
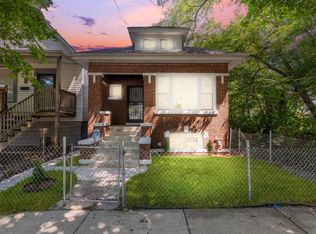 MLS ID #12737898, Christian Montes, eXp Realty. MRED as distributed by MLS GRID
 - $279,0004 bd2 ba2.1k sqft353 E 119th Pl, Chicago, IL 60628Active
 MLS ID #12741745, Tiffany Gillard, ABR,SRS, Chicagoland Brokers Inc.. MRED as distributed by MLS GRID
 - $265,0005 bd2 ba1.6k sqft662 E 159th Pl, South Holland, IL 60473New
 MLS ID #12750037, Tajuana Rice, Keller Williams Preferred Realty. MRED as distributed by MLS GRID
 - $275,0005 bd2 ba1.5k sqft8820 S Princeton Ave, Chicago, IL 60620Price Change
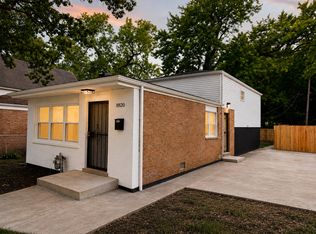 MLS ID #12709410, Jerry Goodwin, Coldwell Banker Realty. MRED as distributed by MLS GRID
