Highly desired Parkway Estates neighborhood is home to this adorable colonial, beaming with updates and character. Located on a soft bend of a beautiful winding road, this home gives tidy, stylish and classy vibes. Hardwood floors flow through the living and dining rooms, accented by crisp white woodwork and neutral grey walls. Large updated windows invite in tons of natural light. The open kitchen features green cabinetry, granite counters, stainless appliances, and a chic backsplash. A screen porch off the dining room offers a peaceful retreat. Upstairs holds three bedrooms and an updated full bath. The finished basement provides additional crisp, cohesive living space. Outside you will find a beautiful patio, spacious green space and a one car garage with parking space. Call today!
Closed
$515,000
9236 Stickney AVENUE, Wauwatosa, WI 53226
3beds
1,851sqft
Single Family Residence
Built in 1949
5,662 Square Feet Lot
$547,300 Zestimate®
$278/sqft
$2,426 Estimated rent
Home value
$547,300
$498,000 - $602,000
$2,426/mo
Zestimate® history
Owner options
List your home for rent
$2,426/mo
Rent Zestimate®
Find your next renter with Zillow Rental Manager. Plus, with online applications, you can quickly screen prospective tenants – for free.
$2,426/mo
Rent Zestimate®
Refinance and save
$3,551/mo
Est. payment
Refinancing to a lower rate could help reduce your monthly payments and save thousands over the life of the loan.
$3,551/mo
Est. payment
Explore your selling options
Work with a Zillow partner agent
Leverage their expertise and Zillow's premium Showcase listings to get your home seen by more buyers.
Get startedList with your own agent
Get your home in front of millions of buyers by listing it on Zillow.
Learn how to do itSell it yourself
Take full control of how buyers see your home on Zillow by listing For Sale by Owner (FSBO).
List your homeWhat's special
Beautiful winding roadFinished basementOne car garageThree bedroomsParking spaceLarge updated windowsCrisp white woodwork
Zillow last checked:
Listing updated:
Listed by:
Katie Wakefield 414-975-7621,
Firefly Real Estate, LLC
Bought with:
Double Boldt Real Estate Team*
Source: WIREX MLS,MLS#: 1918667 Originating MLS: Metro MLS
Originating MLS: Metro MLSFacts & features
Interior
Bedrooms & bathrooms
- Bedrooms: 3
- Bathrooms: 2
- Full bathrooms: 1
- 1/2 bathrooms: 1
Primary bedroom
- Level: Upper
- Area: 195
- Dimensions: 15 x 13
Bedroom 2
- Level: Upper
- Area: 165
- Dimensions: 15 x 11
Bedroom 3
- Level: Upper
- Area: 130
- Dimensions: 13 x 10
Bathroom
- Features: Tub Only, Shower Over Tub
Dining room
- Level: Main
- Area: 99
- Dimensions: 11 x 9
Kitchen
- Level: Main
- Area: 132
- Dimensions: 12 x 11
Living room
- Level: Main
- Area: 264
- Dimensions: 22 x 12
Heating
- Natural Gas, Forced Air
Cooling
- Central Air
Appliances
- Included: Dishwasher, Disposal, Dryer, Microwave, Other, Oven, Range, Refrigerator, Washer
Features
- High Speed Internet
- Flooring: Wood
- Basement: Full
Interior area
- Total structure area: 1,368
- Total interior livable area: 1,851 sqft
- Finished area above ground: 1,368
- Finished area below ground: 483
Property
Parking
- Total spaces: 1
- Parking features: Garage Door Opener, Detached, 1 Car, 1 Space
- Garage spaces: 1
Features
- Levels: Two
- Stories: 2
Lot
- Size: 5,662 Square Feet
- Features: Sidewalks
Details
- Parcel number: 341003000
- Zoning: AA SING Aa Sing
- Special conditions: Arms Length
Construction
Type & style
- Home type: SingleFamily
- Architectural style: Colonial
- Property subtype: Single Family Residence
Materials
- Aluminum Siding, Brick, Brick/Stone
Condition
- 21+ Years
- New construction: No
- Year built: 1949
Utilities & green energy
- Sewer: Public Sewer
- Water: Public
- Utilities for property: Cable Available
Community & HOA
Location
- Region: Wauwatosa
- Municipality: Wauwatosa
Financial & listing details
- Price per square foot: $278/sqft
- Tax assessed value: $411,300
- Annual tax amount: $6,124
- Date on market: 5/29/2025
- Inclusions: Refrigerator, Oven/Range, Dishwasher, Washer, Dryer, Disposal, Microwave, Edo & Remotes, All Window Treatments.
- Exclusions: Sellers' Personal Property.
Price history
| Date | Event | Price |
|---|---|---|
| 7/8/2025 | Sold | $515,000+9.6%$278/sqft |
Source:  WIREX MLS #1918667 Report a problem WIREX MLS #1918667 Report a problem | ||
| 5/31/2025 | Contingent | $469,900$254/sqft |
Source: WIREX MLS #1918667 Report a problem | ||
| 5/29/2025 | Listed for sale | $469,900+16%$254/sqft |
Source: WIREX MLS #1918667 Report a problem | ||
| 5/24/2022 | Sold | $405,000+9.5%$219/sqft |
Source: WIREX MLS #1786598 Report a problem | ||
| 5/22/2022 | Pending sale | $370,000$200/sqft |
Source: WIREX MLS #1786598 Report a problem | ||
| 4/15/2022 | Contingent | $370,000$200/sqft |
Source: WIREX MLS #1786598 Report a problem | ||
| 4/8/2022 | Listed for sale | $370,000+196%$200/sqft |
Source: WIREX MLS #1786598 Report a problem | ||
| 3/12/2012 | Sold | $125,000$68/sqft |
Source: Agent Provided Report a problem | ||
Public tax history
| Year | Property taxes | Tax assessment |
|---|---|---|
| 2024 | $6,307 +5.3% | $282,600 |
| 2023 | $5,989 +16.1% | $282,600 +18% |
| 2022 | $5,158 -8% | $239,400 |
| 2021 | $5,604 | $239,400 |
| 2020 | $5,604 -1.4% | $239,400 |
| 2019 | $5,686 +11.8% | $239,400 +19.3% |
| 2018 | $5,086 +8.3% | $200,700 |
| 2017 | $4,697 | $200,700 |
| 2016 | $4,697 -10.5% | $200,700 |
| 2015 | $5,249 +0.4% | $200,700 |
| 2014 | $5,226 +9% | $200,700 -4.4% |
| 2012 | $4,795 +5.6% | $209,900 |
| 2011 | $4,541 +0.3% | $209,900 |
| 2010 | $4,527 +3.3% | $209,900 |
| 2009 | $4,383 +3.5% | $209,900 |
| 2008 | $4,236 +0.8% | $209,900 |
| 2007 | $4,204 +3.9% | $209,900 |
| 2006 | $4,047 -10% | $209,900 +21.8% |
| 2005 | $4,496 +4% | $172,400 |
| 2004 | $4,324 +1.8% | $172,400 |
| 2003 | $4,248 +4.9% | $172,400 |
| 2002 | $4,049 +13.7% | $172,400 +52.4% |
| 2001 | $3,561 +3.3% | $113,100 |
| 2000 | $3,447 +4% | $113,100 |
| 1999 | $3,316 | $113,100 |
Find assessor info on the county website
Neighborhood: Parkway Estates
Nearby homes
- $764,3003 bd2 ba2.2k sqft9304 Stickney Ave, Wauwatosa, WI 53226Off Market

- $407,4002 bd2 ba920 sqft9232 Stickney Ave, Wauwatosa, WI 53226Off Market
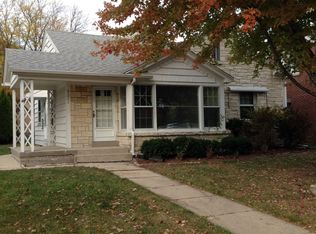
- $623,7003 bd2 ba1.5k sqft9312 Stickney Ave, Wauwatosa, WI 53226Off Market
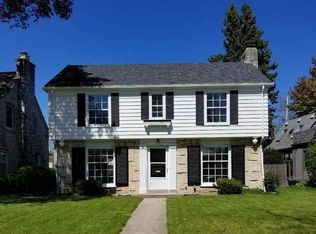
- $428,2003 bd2 ba1.5k sqft9226 Stickney Ave, Wauwatosa, WI 53226Off Market
- $530,2003 bd1 ba3.5k sqft9220 Stickney Ave, Wauwatosa, WI 53226Off Market
- $470,0003 bd2 ba3.2k sqft9233 Jackson Park Blvd, Wauwatosa, WI 53226Sold
- $421,1003 bd1 ba1.4k sqft9305 Jackson Park Blvd, Wauwatosa, WI 53226Off Market
- $550,3003 bd1 ba1.5k sqft9322 Stickney Ave, Wauwatosa, WI 53226Off Market
Nearby schools
GreatSchools rating
- 8/10McKinley Elementary SchoolGrades: PK-5Distance: 0.4 mi
- 5/10Whitman Middle SchoolGrades: 6-8Distance: 1.3 mi
- 7/10Wauwatosa West High SchoolGrades: 9-12Distance: 1.5 mi
Schools provided by the listing agent
- Elementary: Mckinley
- Middle: Whitman
- High: Wauwatosa West
- District: Wauwatosa
Source: WIREX MLS. This data may not be complete. We recommend contacting the local school district to confirm school assignments for this home.
Get a cash offer in 3 minutes
Find out how much your home could sell for in as little as 3 minutes with a no-obligation cash offer.
Estimated market value
$547,300
Get a cash offer in 3 minutes
Find out how much your home could sell for in as little as 3 minutes with a no-obligation cash offer.
Estimated market value
$547,300
- Wisconsin
- Milwaukee County
- Wauwatosa
- 53226
- Parkway Estates
- 9236 Stickney AVENUE
Nearby cities
Nearby neighborhoods
Nearby zip codes
Other Wauwatosa Topics
