Skip main navigation
Sold for $725,000
  • $725,000

    9236 TEQUILA SUNRISE DRIVE, SARASOTA, FL 34241

    4beds
    3,078sqft
    Single Family Residence
    Built in 2024
    5,992 Square Feet Lot
    $685,100 Zestimate®
    $236/sqft
    $4,621 Estimated rent

    Home value

    $685,100

    $617,000 - $760,000

    $4,621/mo

    Zestimate® history
    Loading
    Loading...

    Owner options

    List your home for rent

    $4,621/mo

    Rent Zestimate®

    Find your next renter with Zillow Rental Manager. Plus, with online applications, you can quickly screen prospective tenants – for free.

    Learn more

    $4,621/mo

    Rent Zestimate®

    Refinance and save

    $4,908/mo

    Est. payment

    Refinancing to a lower rate could help reduce your monthly payments and save thousands over the life of the loan.

    See today's rates

    $4,908/mo

    Est. payment

    Explore your selling options

    Work with a Zillow partner agent

    Leverage their expertise and Zillow's premium Showcase listings to get your home seen by more buyers.

    Get started

    List with your own agent

    Get your home in front of millions of buyers by listing it on Zillow.

    Learn how to do it

    Sell it yourself

    Take full control of how buyers see your home on Zillow by listing For Sale by Owner (FSBO).

    List your home

    What's special

    Swimming poolsGated entranceTennis courtsBasketball gymTwo master suitesRear-facing eastern exposureBonus room
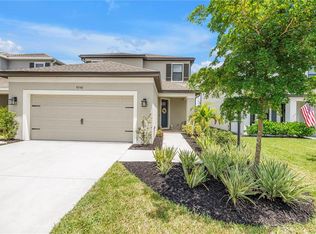
    WOW – Priced to sell quickly and WELL BELOW current value! (sellers must relocate out of state) GORGEOUS new home (built in 2024) sits within the gates of extremely popular SKYE RANCH; Custom built by the current owners & intended to be their “dream/forever home” their carefully & tastefully chosen designer upgrades totaled OVER $190,000! Definitely not your standard builder inventory home! This two-story, luxury designed & expanded Anastasia Great Room plan offers FOUR Bedrooms (two master suites; one on first level, one on second), PLUS Office, PLUS Huge Game Room, PLUS Loft. This versatile home is perfect for year-round, those in need of a multi-generation home, or for a seasonal buyer who needs plenty of room when family & friends visit! The first floor Master Bedroom suite includes a walk-in closet, separate shower and dual master vanities. The second floor master suite has TWO walk-in closets, dual vanities and another separate shower. The bonus room is HUGE and can double as a play room, game room, private work-out room and more. The Loft area can also double as a reading retreat, a second study/office, art studio, musician’s corner, etc. Both builder and post-closing upgrades include; Superbly appointed GOURMET Gas Café Advantage kitchen package, dedicated water line & pot filler above cooktop, designer backsplash, Quartz counters, 42” upper cabinetry w/under cab lighting, roll-out base cabinets & stainless appliances. Whole house water filtrations system, 8 ft. doors & high baseboards, Divided light double French doors (glass) in Study/Office, pocket sliding glass doors to patio, Frameless shower enclosures, tile to ceiling in master baths, luxury plank flooring, oak stair treads, additional gas line for outdoor kitchen addition, addition of a water softener & dedicated drain, Fenced in rear yard, Keyless garage entry, and the list goes on and on…… SKYE RANCH Offers all-inclusive amenities such as a Gated Entrance, “The Hub” Community Center, multiple Swimming Pools, Spa, Fire Pit, BBQ area, Playground, Rock Climbing Wall, Espresso Bar, Basketball Gym, Fitness Center, Aerobic/Dance studio, Club Game/Party Rooms, Entertainment Kitchen, Tennis Courts along with a Community Activities Director to coordinate social events; This master planned community also offers three Community Dog Parks, Bike & Walking Trails, Volley Ball, and access to Soccer & Baseball fields. Just outside the Community, a brand new K-8 school is opening in the Fall! A terrific OPPORTUNITY to own in this highly desirable, family friendly, pet friendly community with only one HOA fee. With its rear-facing eastern exposure, this home has 'THE BEST ORIENTATION' for relaxation, or patio & backyard party entertaining. Come see this beautiful NEW HOME (barely lived in) on a private lot. Enjoy the short commute to Siesta Key's #1 White Powder Beach, and so close to all of Sarasota's finest attractions; Beaches, Boating, Arts & Entertainment, Fine Dining, Museums, Aquarium and Theaters, Legacy Trail & Oscar Scherer State Park. Furniture/furnishings also available.

    Zillow last checked:

    Listing updated:

    Listed by:

    Donna Lagarce 413-329-5577,

    WHITE SANDS REALTY GROUP FL 941-260-3350

    Bought with:

    Stephanie Rundek Bronzino, 3413956

    KELLER WILLIAMS ON THE WATER S

    Laura Rode, 3307175

    KELLER WILLIAMS ON THE WATER S

    Source: Stellar MLS,MLS#: A4644563MLS LogoOriginating MLS: Venice

    Facts & features

    Interior

    Bedrooms & bathrooms
    • Bedrooms: 4
    • Bathrooms: 4
    • Full bathrooms: 3
    • 1/2 bathrooms: 1
    Rooms
    • Room types: Bonus Room, Den/Library/Office, Family Room, Utility Room, Loft
    Primary bedroom
    • Features: Walk-In Closet(s)
    • Level: Second
    Primary bedroom
    • Features: Walk-In Closet(s)
    • Level: First
    Bedroom 3
    • Features: Built-in Closet
    • Level: Second
    Bedroom 4
    • Features: Built-in Closet
    • Level: Second
    Bonus room
    • Features: No Closet
    • Level: Second
    Den
    • Level: First
    Dining room
    • Level: First
    Great room
    • Level: First
    Kitchen
    • Level: First
    Loft
    • Level: Second
    Heating
    • Central, Electric
    Cooling
    • Central Air
    Appliances
    • Included: Oven, Cooktop, Dishwasher, Disposal, Dryer, Electric Water Heater, Exhaust Fan, Microwave, Range, Range Hood, Refrigerator, Washer, Water Filtration System
    • Laundry: Electric Dryer Hookup, Gas Dryer Hookup, Inside, Laundry Room
    Features
    • High Ceilings, Kitchen/Family Room Combo, Open Floorplan, Primary Bedroom Main Floor, PrimaryBedroom Upstairs, Solid Wood Cabinets, Split Bedroom, Stone Counters, Thermostat, Walk-In Closet(s)
    • Flooring: Laminate, Tile
    • Windows: Window Treatments, Hurricane Shutters
    • Has fireplace: No
    Interior area
    • Total structure area: 3,743
    • Total interior livable area: 3,078 sqft

    Property

    Parking
    • Total spaces: 2
    • Parking features: Garage - Attached
    • Attached garage spaces: 2
    Features
    • Levels: Two
    • Stories: 2
    • Patio & porch: Patio, Screened
    • Exterior features: Irrigation System, Rain Gutters, Sidewalk
    • Fencing: Fenced
    Lot
    • Size: 5,992 Square Feet
    • Features: In County, Landscaped, Level, Sidewalk
    • Residential vegetation: Trees/Landscaped
    Details
    • Parcel number: 0293142175
    • Zoning: VPD
    • Special conditions: None

    Construction

    Type & style
    • Home type: SingleFamily
    • Architectural style: Florida
    • Property subtype: Single Family Residence
    Materials
    • Block, Stucco
    • Foundation: Slab
    • Roof: Shingle
    Condition
    • New construction: No
    • Year built: 2024

    Utilities & green energy

    • Sewer: Public Sewer
    • Water: Public
    • Utilities for property: Cable Available, Natural Gas Connected, Public, Sewer Connected, Sprinkler Recycled, Underground Utilities, Water Connected

    Community & HOA

    Community
    • Features: Clubhouse, Community Mailbox, Deed Restrictions, Dog Park, Fitness Center, Gated Community - Guard, Park, Playground, Pool, Restaurant, Sidewalks, Tennis Court(s)
    • Security: Closed Circuit Camera(s), Gated Community, Security Fencing/Lighting/Alarms, Security Gate, Smoke Detector(s)
    • Pet fee: $0 monthly
    • Subdivision: SKYE RANCH NBRHD 2
    HOA
    • Has HOA: Yes
    • Amenities included: Basketball Court, Fitness Center, Gated, Maintenance, Park, Pickleball Court(s), Playground, Pool, Recreation Facilities, Spa/Hot Tub, Tennis Court(s), Trail(s)
    • Services included: 24-Hour Guard, Common Area Taxes, Community Pool, Reserve Fund, Insurance, Maintenance Grounds, Manager, Pool Maintenance, Recreational Facilities, Security
    • HOA fee: $208 monthly
    • HOA name: Brittany Bergeron
    • HOA phone: 941-468-6891
    Location
    • Region: Sarasota

    Financial & listing details

    • Price per square foot: $236/sqft
    • Tax assessed value: $539,400
    • Annual tax amount: $3,794
    • Date on market: 3/13/2025
    • Cumulative days on market: 3 days
    • Listing terms: Cash,Conventional,VA Loan
    • Ownership: Fee Simple
    • Total actual rent: 0
    • Road surface type: Paved, Asphalt

    Price history

    DateEventPrice
    5/2/2025Sold$725,000$236/sqft
    Source: Stellar MLS #A4644563 Report a problem
    3/17/2025Pending sale$725,000$236/sqft
    Source: Stellar MLS #A4644563 Report a problem
    3/13/2025Listed for sale$725,000-0.2%$236/sqft
    Source: Stellar MLS #A4644563 Report a problem
    7/19/2024Sold$726,232$236/sqft
    Source: Public Record Report a problem
    4/15/2024Sold$726,232$236/sqft
    Source: Stellar MLS #J974759 Report a problem

    Public tax history

    YearProperty taxesTax assessment
    2025$9,578 +152.5%$539,400 +430.4%
    2024$3,794 +2.2%$101,700 +6.2%
    2023$3,713 $95,800
    2022-- --
    Find assessor info on the county website

    Neighborhood: 34241

    Nearby schools

    GreatSchools rating
    Schools provided by the listing agent
    • High: Riverview High

    Source: Stellar MLS. This data may not be complete. We recommend contacting the local school district to confirm school assignments for this home.

    Get a cash offer in 3 minutes
    Find out how much your home could sell for in as little as 3 minutes with a no-obligation cash offer.
    Estimated market value
    $685,100
    Get a cash offer in 3 minutes
    Find out how much your home could sell for in as little as 3 minutes with a no-obligation cash offer.
    Estimated market value
    $685,100