Absolutely wonderful brick home in sought after Benton Woods - One owner home that has been meticulously maintained you will fall in love with - Living room with built-ins - family room with coffered ceiling and fireplace - Kitchen has double ovens - breakfast bar and walk-in partry- a laundry room/flex room that is a perfect space for an office or kid's play area, built-in ironing board and a built in rack to hang clothes - Upstairs are 2 totally updated bathrooms - the primary bath has oversized shower- granite countertops with dual sinks - built-in cabinets and heated floors - the secondary bath is also totally redone that is beautiful - Bonus room has a separate stairway perfect for in home office- Addionally all windows except garage window have been replaced with Anderson Windows - Beautiful deck with trex decking Plus a retrackable awning overlooking absolutely wonderful yard - Lots of updating you will fall in love with - Minutes to downtown Matthew!! You will love this one!!
Closed
$820,000
9236 Tillot Dr, Matthews, NC 28105
4beds
3,176sqft
Single Family Residence
Built in 1988
0.46 Acres Lot
$921,200 Zestimate®
$258/sqft
$3,087 Estimated rent
Home value
$921,200
$875,000 - $976,000
$3,087/mo
Zestimate® history
Owner options
List your home for rent
$3,087/mo
Rent Zestimate®
Find your next renter with Zillow Rental Manager. Plus, with online applications, you can quickly screen prospective tenants – for free.
$3,087/mo
Rent Zestimate®
Refinance and save
$5,061/mo
Est. payment
Refinancing to a lower rate could help reduce your monthly payments and save thousands over the life of the loan.
$5,061/mo
Est. payment
Explore your selling options
Work with a Zillow partner agent
Leverage their expertise and Zillow's premium Showcase listings to get your home seen by more buyers.
Get startedList with your own agent
Get your home in front of millions of buyers by listing it on Zillow.
Learn how to do itSell it yourself
Take full control of how buyers see your home on Zillow by listing For Sale by Owner (FSBO).
List your homeWhat's special
Heated floorsBonus roomBeautiful deckBreakfast barGarage windowBenton woodsFlex room
Zillow last checked:
Listing updated:
Listed by:
Sylvia Hefferon sylvia@sylviahefferon.com,
RE/MAX Executive
Bought with:
Matthew Novak
Redfin Corporation
Source: Canopy MLS as distributed by MLS GRID,MLS#: 4130966
Facts & features
Interior
Bedrooms & bathrooms
- Bedrooms: 4
- Bathrooms: 3
- Full bathrooms: 2
- 1/2 bathrooms: 1
Primary bedroom
- Features: Walk-In Closet(s)
- Level: Upper
Primary bedroom
- Level: Upper
Bedroom s
- Level: Upper
Bedroom s
- Level: Upper
Bedroom s
- Level: Upper
Bedroom s
- Level: Upper
Bedroom s
- Level: Upper
Bedroom s
- Level: Upper
Bathroom half
- Level: Main
Bathroom full
- Level: Upper
Bathroom full
- Level: Upper
Bathroom half
- Level: Main
Bathroom full
- Level: Upper
Bathroom full
- Level: Upper
Bonus room
- Level: Upper
Bonus room
- Level: Upper
Breakfast
- Level: Main
Breakfast
- Level: Main
Dining room
- Level: Main
Dining room
- Level: Main
Family room
- Level: Main
Family room
- Level: Main
Flex space
- Level: Main
Flex space
- Level: Main
Kitchen
- Features: Breakfast Bar, Walk-In Pantry
- Level: Main
Kitchen
- Level: Main
Laundry
- Features: See Remarks
- Level: Main
Laundry
- Level: Main
Living room
- Features: Built-in Features
- Level: Main
Living room
- Level: Main
Heating
- Central, Forced Air, Heat Pump, Natural Gas
Cooling
- Central Air, Dual, Electric, Heat Pump
Appliances
- Included: Dishwasher, Disposal, Double Oven, Electric Cooktop, Gas Water Heater, Microwave, Wine Refrigerator
- Laundry: Gas Dryer Hookup, Laundry Room, Main Level, Sink, Other
Features
- Breakfast Bar, Pantry, Walk-In Pantry
- Flooring: Carpet, Tile, Wood
- Doors: Storm Door(s)
- Windows: Insulated Windows
- Has basement: No
- Attic: Walk-In
- Fireplace features: Family Room, Gas
Interior area
- Total structure area: 3,176
- Total interior livable area: 3,176 sqft
- Finished area above ground: 3,176
- Finished area below ground: 0
Property
Parking
- Total spaces: 2
- Parking features: Attached Garage, Garage Door Opener, Garage on Main Level
- Attached garage spaces: 2
Features
- Levels: Two
- Stories: 2
- Patio & porch: Deck
- Exterior features: In-Ground Irrigation
- Fencing: Back Yard,Fenced
Lot
- Size: 0.46 Acres
- Dimensions: 92 x 221 x 93 x 203
- Features: Wooded
Details
- Parcel number: 21338123
- Zoning: R15
- Special conditions: Standard
Construction
Type & style
- Home type: SingleFamily
- Architectural style: Traditional
- Property subtype: Single Family Residence
Materials
- Brick Full, Hardboard Siding
- Foundation: Crawl Space
- Roof: Shingle
Condition
- New construction: No
- Year built: 1988
Utilities & green energy
- Sewer: Public Sewer
- Water: City
Community & HOA
Community
- Subdivision: Benton Woods
HOA
- Has HOA: Yes
- HOA fee: $175 annually
Location
- Region: Matthews
Financial & listing details
- Price per square foot: $258/sqft
- Tax assessed value: $713,600
- Date on market: 4/20/2024
- Cumulative days on market: 4 days
- Exclusions: dining room light fixture
- Road surface type: Concrete, Paved
Price history
| Date | Event | Price |
|---|---|---|
| 5/21/2024 | Sold | $820,000+9.3%$258/sqft |
Source:  Canopy MLS as distributed by MLS GRID #4130966 Report a problem Canopy MLS as distributed by MLS GRID #4130966 Report a problem | ||
| 4/24/2024 | Pending sale | $749,900$236/sqft |
Source: Canopy MLS as distributed by MLS GRID #4130966 Report a problem | ||
| 4/20/2024 | Listed for sale | $749,900$236/sqft |
Source: Canopy MLS as distributed by MLS GRID #4130966 Report a problem | ||
Public tax history
| Year | Property taxes | Tax assessment |
|---|---|---|
| 2025 | -- | $747,300 +4.7% |
| 2024 | $5,399 | $713,600 +1.8% |
| 2023 | -- | $700,800 +51% |
| 2022 | -- | $464,100 |
| 2021 | -- | $464,100 |
| 2020 | -- | $464,100 |
| 2019 | $4,196 -9.1% | $464,100 +19.2% |
| 2018 | $4,617 +2.1% | $389,500 |
| 2017 | $4,522 | $389,500 +5.3% |
| 2016 | $4,522 | $369,800 +2.3% |
| 2015 | $4,522 +10% | $361,500 |
| 2014 | $4,112 | $361,500 |
| 2013 | -- | $361,500 |
| 2012 | -- | $361,500 |
| 2011 | -- | $361,500 +18.1% |
| 2010 | -- | $306,100 |
| 2009 | -- | $306,100 |
| 2008 | -- | $306,100 |
| 2007 | -- | $306,100 |
| 2006 | -- | $306,100 |
| 2005 | -- | $306,100 |
| 2004 | -- | $306,100 |
| 2003 | -- | $306,100 +12.6% |
| 2002 | -- | $271,750 |
| 2001 | -- | $271,750 +6.5% |
| 2000 | -- | $255,070 |
Find assessor info on the county website
Neighborhood: 28105
Nearby homes
- $933,2004 bd3 ba3.3k sqft9300 Tillot Dr, Matthews, NC 28105Off Market

- $916,4005 bd2 ba3.2k sqft9228 Tillot Dr, Matthews, NC 28105Off Market
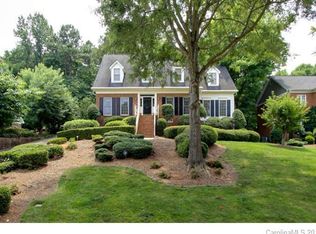
- $874,9004 bd3 ba3k sqft9306 Tillot Dr, Matthews, NC 28105Off Market
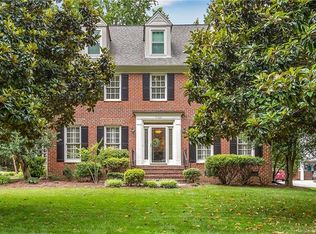
- $867,5004 bd2 ba3k sqft9305 Sardis Glen Dr, Matthews, NC 28105Off Market
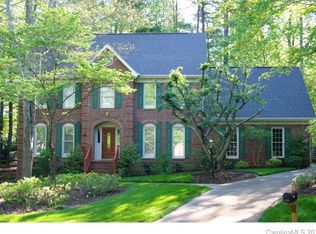
- $881,9004 bd3 ba3.4k sqft9220 Tillot Dr, Matthews, NC 28105Off Market
- $905,9004 bd3 ba3.6k sqft225 Benton Woods Dr, Matthews, NC 28105Off Market
- $1,146,8005 bd5 ba4.2k sqft9235 Tillot Dr, Matthews, NC 28105Off Market
- $818,2004 bd2 ba3k sqft9300 Sardis Glen Dr, Matthews, NC 28105Off Market
Nearby schools
GreatSchools rating
- 7/10Elizabeth Lane ElementaryGrades: K-5Distance: 0.8 mi
- 9/10South Charlotte MiddleGrades: 6-8Distance: 3.8 mi
- 9/10Providence HighGrades: 9-12Distance: 1.4 mi
Schools provided by the listing agent
- Elementary: Elizabeth Lane
- Middle: South Charlotte
- High: Providence
Source: Canopy MLS as distributed by MLS GRID. This data may not be complete. We recommend contacting the local school district to confirm school assignments for this home.
Get a cash offer in 3 minutes
Find out how much your home could sell for in as little as 3 minutes with a no-obligation cash offer.
Estimated market value
$921,200
Get a cash offer in 3 minutes
Find out how much your home could sell for in as little as 3 minutes with a no-obligation cash offer.
Estimated market value
$921,200
- North Carolina
- Mecklenburg County
- Matthews
- 28105
- 9236 Tillot Dr
Nearby cities
Nearby zip codes
Other Matthews Topics
