MULTIPLE OFFERS RECEIVED! Highest and best offers due by 8pm on March 2, 2026.
Hard to find quality and care all in one, located just a few blocks from Edinburgh Golf Course—perfect for your golf cart and a lifestyle many buyers are looking for. This well-cared-for original-owner four-level home in Northern Brooklyn Park offers great curb appeal and is thoughtfully priced to sell, presenting an excellent opportunity for buyers seeking space, quality, and long-term value.
Inside, a generously sized foyer warmly welcomes guests and introduces a functional, well-designed layout. As a one-owner home, it reflects years of care and thoughtful maintenance. The large eat-in kitchen serves as the heart of the home, featuring granite countertops, stainless steel appliances, durable laminate flooring, and a convenient built-in desk—ideal for organization, planning, or working from home.
Off the main-level kitchen and dining room, the screened porch features removable clear vinyl panels, creating a comfortable extended seasonal living space. Just beyond the porch, a large perennial garden offers a beautiful setting for those who enjoy gardening and being outdoors.
The vaulted dining room and living room are part of an open floor plan, creating an inviting and flexible space for everyday living and entertaining. In the lower level, you will find the family room offering an additional retreat and featuring a cozy gas fireplace with a full wall brick surround—perfect for Minnesota’s chilly seasons—and an indoor hot tub, creating a relaxing space to unwind year-round.
This home features two spacious bedrooms and walk-in closets on the upper level and an additional bedroom in the lower level. Both bathrooms have been completely updated, including showers, fixtures, and toilets. You will be sure to appreciate the convenient main-level laundry room.
In addition, this spacious home offers yet another level downstairs, perfect for future finishing as a playroom, exercise room, additional living space, or simply used for storage.
The three-car garage is ideal for both storage and hobbies, featuring epoxy floors, excellent storage options, attic storage with pull-down stairs, direct access to the backyard, and a heated third stall with a full furnace and built-in workbench—perfect for projects or additional workspace.
This home is also equipped with a Brinks security system and an irrigation system, supporting the mature landscaping and beautiful tree backdrop.
Conveniently located just minutes from downtown with easy access to Hwy 252, 610, 694, and 94, and close to Cub Foods, Hy-Vee, LA Fitness, Target, Edinburgh Golf Course, Library, and more, this home offers a rare combination of convenience, comfort, and long-term value.
Closed
$415,000
9237 Ashley Ter N, Brooklyn Park, MN 55443
3beds
3,140sqft
Single Family
Built in 1990
0.27 Acres Lot
$409,800 Zestimate®
$132/sqft
$2,658 Estimated rent
Home value
$409,800
$377,000 - $443,000
$2,658/mo
Zestimate® history
Owner options
List your home for rent
$2,658/mo
Rent Zestimate®
Find your next renter with Zillow Rental Manager. Plus, with online applications, you can quickly screen prospective tenants – for free.
$2,658/mo
Rent Zestimate®
Refinance and save
$2,847/mo
Est. payment
Refinancing to a lower rate could help reduce your monthly payments and save thousands over the life of the loan.
$2,847/mo
Est. payment
Explore your selling options
Work with a Zillow partner agent
Leverage their expertise and Zillow's premium Showcase listings to get your home seen by more buyers.
Get startedList with your own agent
Get your home in front of millions of buyers by listing it on Zillow.
Learn how to do itSell it yourself
Take full control of how buyers see your home on Zillow by listing For Sale by Owner (FSBO).
List your homeWhat's special
Zillow last checked:
Listing updated:
Listed by:
Paulette Carroll 763-443-3733,
Keller Williams Classic Realty
Bought with:
Barry L Libengood
Coldwell Banker Realty - Southwest Regional
Source: NorthstarMLS as distributed by MLS GRID,MLS#: 7018523
Facts & features
Interior
Bedrooms & bathrooms
- Bedrooms: 3
- Bathrooms: 2
- Full bathrooms: 2
Bedroom
- Level: Upper
- Area: 195.99 Square Feet
- Dimensions: 13.9x14.1
Bedroom 2
- Level: Upper
- Area: 123.69 Square Feet
- Dimensions: 13.3x9.3
Bedroom 3
- Level: Lower
- Area: 136.85 Square Feet
- Dimensions: 11.9x11.5
Bathroom
- Level: Upper
- Area: 52.57 Square Feet
- Dimensions: 10.11x5.2
Bathroom
- Level: Lower
- Area: 71.78 Square Feet
- Dimensions: 10.11x7.1
Dining room
- Level: Main
- Area: 238.75 Square Feet
- Dimensions: 19.1x12.5
Family room
- Level: Lower
- Area: 260.15 Square Feet
- Dimensions: 21.5x12.1
Foyer
- Level: Main
- Area: 112.2 Square Feet
- Dimensions: 11.0x10.2
Garage
- Level: Main
- Area: 592.5 Square Feet
- Dimensions: 25.0x23.7
Garage
- Level: Main
- Area: 204.48 Square Feet
- Dimensions: 19.11x10.7
Kitchen
- Level: Main
- Area: 216.79 Square Feet
- Dimensions: 16.3x13.3
Laundry
- Level: Main
- Area: 36.92 Square Feet
- Dimensions: 7.1x5.2
Laundry
- Level: Main
Living room
- Level: Upper
- Area: 281.25 Square Feet
- Dimensions: 22.5x12.5
Sauna
- Level: Lower
- Area: 203.04 Square Feet
- Dimensions: 14.10x14.4
Screened porch
- Level: Main
- Area: 199.64 Square Feet
- Dimensions: 16.1x12.4
Other
- Level: Basement
- Area: 544.32 Square Feet
- Dimensions: 24.3x22.4
Heating
- Forced Air
Cooling
- Central Air
Appliances
- Included: Dishwasher, Disposal, Dryer, Exhaust Fan, Microwave, Range, Refrigerator, Stainless Steel Appliance(s), Washer
- Laundry: Electric Dryer Hookup, Laundry Room, Main Level, Sink, Washer Hookup
Features
- Basement: Block,Drain Tiled,Sump Basket,Sump Pump
- Number of fireplaces: 1
- Fireplace features: Family Room, Gas
Interior area
- Total structure area: 3,140
- Total interior livable area: 3,140 sqft
- Finished area above ground: 1,931
- Finished area below ground: 704
Property
Parking
- Total spaces: 3
- Parking features: Attached, Asphalt, Heated Garage
- Attached garage spaces: 3
Accessibility
- Accessibility features: None
Features
- Levels: Four or More Level Split
- Patio & porch: Screened, Side Porch
- Pool features: None
Lot
- Size: 0.27 Acres
- Dimensions: 62 x 57 x 126 x 88 x 102
- Features: Near Public Transit, Irregular Lot, Tree Coverage - Light
Details
- Foundation area: 1271
- Parcel number: 1511921110026
- Zoning description: Residential-Single Family
Construction
Type & style
- Home type: SingleFamily
- Property subtype: Single Family
Materials
- Block, Frame
- Roof: Age Over 8 Years
Condition
- New construction: No
- Year built: 1990
Utilities & green energy
- Electric: Circuit Breakers
- Gas: Natural Gas
- Sewer: City Sewer/Connected
- Water: City Water/Connected
Community & HOA
Community
- Subdivision: The Heart Of Edinburgh
HOA
- Has HOA: No
Location
- Region: Brooklyn Park
Financial & listing details
- Price per square foot: $132/sqft
- Tax assessed value: $367,600
- Annual tax amount: $4,508
- Date on market: 2/13/2026
- Cumulative days on market: 14 days
- Road surface type: Paved
Price history
| Date | Event | Price |
|---|---|---|
| 3/27/2026 | Sold | $415,000-2.4%$132/sqft |
Source:  NorthstarMLS as distributed by MLS GRID #7018523 Report a problem NorthstarMLS as distributed by MLS GRID #7018523 Report a problem | ||
| 3/3/2026 | Pending sale | $425,000$135/sqft |
Source: NorthstarMLS as distributed by MLS GRID #7018523 Report a problem | ||
| 2/17/2026 | Listed for sale | $425,000$135/sqft |
Source: NorthstarMLS as distributed by MLS GRID #7018523 Report a problem | ||
Public tax history
| Year | Property taxes | Tax assessment |
|---|---|---|
| 2026 | $4,655 +3.3% | $367,600 +1.6% |
| 2025 | $4,508 -1.6% | $361,700 +2.2% |
| 2024 | $4,580 +8.3% | $354,000 -4.8% |
| 2023 | $4,231 +9.4% | $371,700 +4.8% |
| 2022 | $3,867 -0.8% | $354,600 +21.1% |
| 2021 | $3,898 +2.2% | $292,800 -1.7% |
| 2020 | $3,813 -2.2% | $297,900 +6.8% |
| 2019 | $3,898 +2.2% | $278,900 +7.2% |
| 2018 | $3,813 +7.2% | $260,100 +13% |
| 2017 | $3,558 +8.6% | $230,100 +0.4% |
| 2016 | $3,275 -3% | $229,100 +0.6% |
| 2015 | $3,376 -1.2% | $227,700 +19.8% |
| 2014 | $3,418 +5.3% | $190,100 -3.8% |
| 2013 | $3,247 +4.9% | $197,600 -0.9% |
| 2012 | $3,097 -8.2% | $199,400 -10.5% |
| 2011 | $3,373 -0.4% | $222,700 -8.5% |
| 2010 | $3,387 +2.8% | $243,500 -6% |
| 2009 | $3,294 +12.4% | $259,000 +5.5% |
| 2006 | $2,930 +12.4% | $245,600 +15% |
| 2005 | $2,606 +10.7% | $213,600 +15% |
| 2004 | $2,354 -0.9% | $185,800 +12% |
| 2002 | $2,377 -58.6% | $165,900 |
| 2001 | $5,745 | -- |
Find assessor info on the county website
Neighborhood: Edinburgh
Nearby homes
- $413,4003 bd3 ba1.8k sqft9231 Ashley Ter N, Brooklyn Park, MN 55443Off Market
- $403,7004 bd2 ba2k sqft9243 Ashley Ter N, Brooklyn Park, MN 55443Off Market
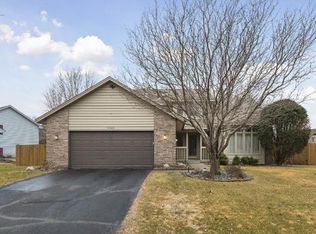
- $380,6004 bd2 ba2k sqft9243 Ashley Ter, Minneapolis, MN 55443Off Market
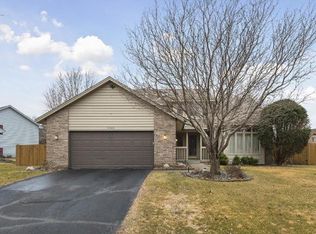
- $405,4004 bd2 ba1.4k sqft9224 Barrington Ter N, Brooklyn Park, MN 55443Off Market
- $369,8003 bd2 ba1.2k sqft9218 Barrington Ter N, Brooklyn Park, MN 55443Off Market
- $455,0005 bd3 ba2.6k sqft9225 Ashley Ter N, Brooklyn Park, MN 55443Sold
- $455,0005 bd3 ba1.8k sqft9225 Ashley Ter, Brooklyn Park, MN 55443Sold
- $395,8003 bd2 ba1.5k sqft9236 Ashley Ter N, Brooklyn Park, MN 55443Off Market
Nearby schools
GreatSchools rating
- 8/10Monroe Elementary SchoolGrades: K-5Distance: 2.5 mi
- 8/10Jackson Middle SchoolGrades: 6-8Distance: 2.4 mi
- 7/10Champlin Park Senior High SchoolGrades: 9-12Distance: 2.3 mi
Get a cash offer in 3 minutes
Find out how much your home could sell for in as little as 3 minutes with a no-obligation cash offer.
Estimated market value
$409,800
Get a cash offer in 3 minutes
Find out how much your home could sell for in as little as 3 minutes with a no-obligation cash offer.
Estimated market value
$409,800
- Minnesota
- Hennepin County
- Brooklyn Park
- 55443
- Edinburgh
- 9237 Ashley Ter N
