Skip main navigation
Sold for $445,000
  • $445,000

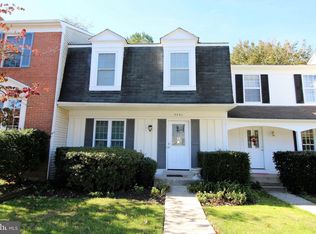
    9237 Broadwater Dr, Gaithersburg, MD 20879

    3beds
    1,848sqft
    Townhouse
    Built in 1984
    1,921 Square Feet Lot
    $445,200 Zestimate®
    $241/sqft
    $2,731 Estimated rent

    Home value

    $445,200

    $405,000 - $490,000

    $2,731/mo

    Zestimate® history
    Loading
    Loading...

    Owner options

    List your home for rent

    $2,731/mo

    Rent Zestimate®

    Find your next renter with Zillow Rental Manager. Plus, with online applications, you can quickly screen prospective tenants – for free.

    Learn more

    $2,731/mo

    Rent Zestimate®

    Refinance and save

    $2,819/mo

    Est. payment

    Refinancing to a lower rate could help reduce your monthly payments and save thousands over the life of the loan.

    See today's rates

    $2,819/mo

    Est. payment

    Explore your selling options

    Work with a Zillow partner agent

    Leverage their expertise and Zillow's premium Showcase listings to get your home seen by more buyers.

    Get started

    List with your own agent

    Get your home in front of millions of buyers by listing it on Zillow.

    Learn how to do it

    Sell it yourself

    Take full control of how buyers see your home on Zillow by listing For Sale by Owner (FSBO).

    List your home

    What's special

    Cozy wood-burning fireplaceBeautifully updated kitchenFenced backyard and patioOpen-concept layoutFully finished lower levelSpacious recreation room
    OFFERS DUE MONDAY, MAR 17 AT 6PM. Stunning updated townhome in the heart of Gaithersburg. Fully renovated in 2019, this 3-bedroom, 3.5-bathroom home boasts modern upgrades, stylish finishes, and thoughtful details throughout. Step inside to find a bright and airy living space, complete with windows (replaced in 2019) that fill the home with natural light. The inviting living room features a cozy wood-burning fireplace, perfect for relaxing evenings. The open-concept layout flows seamlessly into the dining area and beautifully updated kitchen. The upper level offers three spacious bedrooms, including a primary suite with ample closet space and an en-suite bath. The additional bedrooms provide flexibility for guests, a home office, or personal retreat. The fully finished lower level offers even more living space, featuring a spacious recreation room, a bonus room ideal for a home gym or office, a full bathroom, and a laundry room equipped with a commercial-grade washer and dryer (installed in 2023). Outside, enjoy a fenced backyard and patio, perfect for entertaining, gardening, or simply unwinding in your private outdoor space. Located in a peaceful neighborhood, this home is just minutes from parks, shopping, dining, and major commuter routes. Don't miss this incredible opportunity—schedule your showing today!

    Zillow last checked:

    Listing updated:

    Listed by:

    Alecia Scott 301-252-2177,

    Long & Foster Real Estate, Inc.,

    Listing Team: The Scott Team.

    Bought with:

    Ashley Cameron, 5020067

    Long & Foster Real Estate, Inc.

    Source: Bright MLS,MLS#: MDMC2168846MLS Logo

    Facts & features

    Interior

    Bedrooms & bathrooms
    • Bedrooms: 3
    • Bathrooms: 4
    • Full bathrooms: 3
    • 1/2 bathrooms: 1
    • Main level bathrooms: 1
    Basement
    • Area: 616
    Heating
    • Heat Pump, Electric
    Cooling
    • Central Air, Electric
    Appliances
    • Included: Cooktop, Microwave, Refrigerator, Ice Maker, Dishwasher, Disposal, Washer, Dryer, Electric Water Heater
    Features
    • Windows: Double Hung
    • Basement: Finished
    • Number of fireplaces: 1
    Interior area
    • Total structure area: 1,848
    • Total interior livable area: 1,848 sqft
    • Finished area above ground: 1,232
    • Finished area below ground: 616

    Property

    Parking
    • Parking features: Assigned, Parking Lot
    • Details: Assigned Parking, Assigned Space #: 43, 43A
    Accessibility
    • Accessibility features: None
    Features
    • Levels: Three
    • Stories: 3
    • Pool features: None
    • Fencing: Full,Wood
    Lot
    • Size: 1,921 sqft
    Details
    • Additional structures: Above Grade, Below Grade
    • Parcel number: 160902295486
    • Zoning: R90
    • Special conditions: Standard

    Construction

    Type & style
    • Home type: Townhouse
    • Architectural style: Colonial
    • Property subtype: Townhouse
    Materials
    • Aluminum Siding
    • Foundation: Concrete Perimeter
    Condition
    • New construction: No
    • Year built: 1984

    Utilities & green energy

    • Sewer: Public Sewer
    • Water: Public

    Community & neighborhood

    Location
    • Region: Gaithersburg
    • Subdivision: Goshen Village

    HOA & financial

    HOA
    • Has HOA: Yes
    • HOA fee: $105 monthly

    Other

    Other facts
    • Listing agreement: Exclusive Right To Sell
    • Ownership: Fee Simple

    Price history

    DateEventPrice
    4/2/2025Sold$445,000+11.5%$241/sqft
    Source: Bright MLS #MDMC2168846 Report a problem
    3/18/2025Pending sale$399,000$216/sqft
    Source: Bright MLS #MDMC2168846 Report a problem
    3/12/2025Listed for sale$399,000+77.3%$216/sqft
    Source: Bright MLS #MDMC2168846 Report a problem
    3/2/2021Listing removed--
    Source: Long & Foster Broker Feed Report a problem
    2/27/2021Listed for rent$1,950$1/sqft
    Source: Long & Foster Broker Feed #MDMC745806 Report a problem
    2/2/2019Sold$225,000+0%$122/sqft
    Source: Public Record Report a problem
    10/15/2018Pending sale$224,900$122/sqft
    Source: Deausen Realty #1009913642 Report a problem
    10/11/2018Listed for sale$224,900-26.6%$122/sqft
    Source: Deausen Realty #1009913642 Report a problem
    7/6/2005Sold$306,500$166/sqft
    Source: Public Record Report a problem

    Public tax history

    YearProperty taxesTax assessment
    2025$3,752 +19.4%$288,000 +5.5%
    2024$3,143 +5.7%$273,000 +5.8%
    2023$2,973 +6.4%$258,000 +1.9%
    2022$2,795 +2%$253,267 +1.9%
    2021$2,740 +1.9%$248,533 +1.9%
    2020$2,690 +1.2%$243,800
    2019$2,658 -0.2%$243,800 +1.2%
    2018$2,662 -3.4%$241,000 +0.6%
    2017$2,755 +21.7%$239,600 +8.9%
    2016$2,264 $220,033 +9.8%
    2015$2,264 $200,467 +10.8%
    2014$2,264 $180,900
    2013-- $180,900
    2012-- $180,900 -28.8%
    2011-- $253,900
    2010-- $253,900
    2009-- $253,900 -16.2%
    2008-- $302,860 +19.1%
    2007-- $254,232 +23.7%
    2006-- $205,606 +31%
    2005-- $156,980 +11.7%
    2004-- $140,540
    2003-- $140,540 +30.5%
    2002-- $107,660
    2001-- $107,660

    Find assessor info on the county website

    Neighborhood: 20879

    Nearby schools

    GreatSchools rating
    Schools provided by the listing agent
    • Elementary: Whetstone
    • Middle: Montgomery Village
    • High: Watkins Mill
    • District: Montgomery County Public Schools

    Source: Bright MLS. This data may not be complete. We recommend contacting the local school district to confirm school assignments for this home.

    Get a cash offer in 3 minutes
    Find out how much your home could sell for in as little as 3 minutes with a no-obligation cash offer.
    Estimated market value
    $445,200
    Get a cash offer in 3 minutes
    Find out how much your home could sell for in as little as 3 minutes with a no-obligation cash offer.
    Estimated market value
    $445,200