Skip main navigation
Sold for $969,000
  • $969,000

    9237 Campanile Cir, Naples, FL 34114

    3beds
    2,159sqft
    Single Family Residence, Residential
    Built in 2012
    10,018.8 Square Feet Lot
    $948,800 Zestimate®
    $449/sqft
    $6,572 Estimated rent

    Home value

    $948,800

    Estimated sales range

    Not available

    $6,572/mo

    Zestimate® history
    Loading
    Loading...

    Owner options

    List your home for rent

    $6,572/mo

    Rent Zestimate®

    Find your next renter with Zillow Rental Manager. Plus, with online applications, you can quickly screen prospective tenants – for free.

    Learn more

    $6,572/mo

    Rent Zestimate®

    Refinance and save

    $5,930/mo

    Est. payment

    Refinancing to a lower rate could help reduce your monthly payments and save thousands over the life of the loan.

    See today's rates

    $5,930/mo

    Est. payment

    Explore your selling options

    Work with a Zillow partner agent

    Leverage their expertise and Zillow's premium Showcase listings to get your home seen by more buyers.

    Get started

    List with your own agent

    Get your home in front of millions of buyers by listing it on Zillow.

    Learn how to do it

    Sell it yourself

    Take full control of how buyers see your home on Zillow by listing For Sale by Owner (FSBO).

    List your home

    What's special

    Stylish new backsplashLarge poolExtended lanaiBay windowsOutdoor kitchenQuartzite countertopsLuxurious quartzite countertops
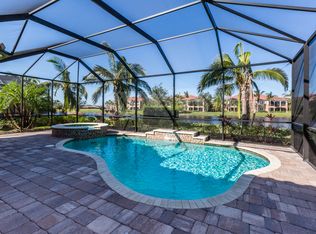
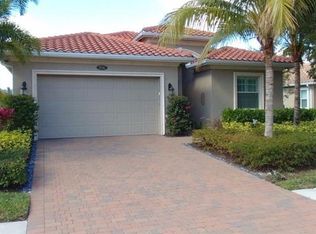
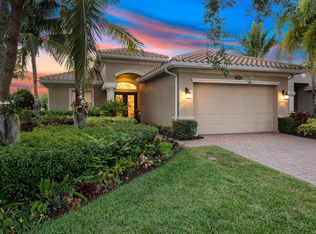
    This Fiddlers Creek pool home is located in the village of Amador. Live the life you've always dreamed of in this luxury resort community. With every detail meticulously crafted for comfort and convenience, this home offers the perfect setting to relax and entertain. Whether you're lounging by the pool, exploring nearby beaches, or indulging in world-class dining and shopping, everything you need is right at your doorstep. The home features a beautiful extended lanai, with outdoor kitchen, and a large pool. It's a great space for lounging, dining and entertaining. The spacious primary suite, complete with bay windows that frame picturesque views of the pool and serene lake beyond, has custom closets designed for maximum storage and organization. The primary bathroom has refreshed cabinetry, double sinks, and quartzite countertops. A separate tub and shower offer the perfect spaces for relaxation and rejuvenation, adding to the suite's ambiance. The expansive great room seamlessly combines the kitchen, dining, and living areas, creating a perfect space for both everyday living and entertaining. The kitchen has been beautifully updated with refreshed cabinets, a stylish new backsplash, and luxurious quartzite countertops. A new sink and faucet complete the space. For the home chef, the kitchen features three ovens, making meal preparation a breeze, along with a spacious pantry for added convenience. The living area is enhanced by a coffered ceiling. The den offers versatile functionality, ideal as a cozy reading nook or a productive workspace. This thoughtful design maximizes the home's flexibility while maintaining a welcoming and comfortable atmosphere. Every detail of this home has been thoughtfully considered, with all doors and windows elegantly cased for a polished, refined look. Roman shades provide both privacy and style, while motion sensor lights in the closets offer added convenience and efficiency. Beautiful porcelain plank flooring throughout all bedrooms, offering the look of wood with the durability and easy maintenance of porcelain. The guest bathroom features refreshed cabinetry, new quartzite countertops, sink and faucet. The extended 2,080 sq ft lanai is equipped with electric shutters, providing easy storm protection & added security, and outdoor kitchen with built-in gas grill. A whole-house dehumidifier ensures year-round comfort, maintaining optimal air quality. The home has been newly painted. Fiddlers Creek is the premier development featuring a 54,000 sq ft clubhouse and spa, with multiple pools, lap lanes, slides & manned fitness center w/state-of-the-art equipment, yoga, palates & spin classes. Tennis & pickle ball courts. Jogging & bike paths.

    Zillow last checked:

    Listing updated:

    Listed by:

    Susan Bagyura 239-231-5693,

    John R. Wood Properties

    Bought with:

    John R. Wood Properties

    Source: Marco Multi List,MLS#: 2242477MLS Logo

    Facts & features

    Interior

    Bedrooms & bathrooms
    • Bedrooms: 3
    • Bathrooms: 2
    • Full bathrooms: 2
    Primary bedroom
    • Level: Main
    • Area: 405 Square Feet
    • Dimensions: 27 x 15
    Bedroom 2
    • Level: Main
    • Area: 144 Square Feet
    • Dimensions: 12 x 12
    Bedroom 3
    • Level: Main
    • Area: 132 Square Feet
    • Dimensions: 11 x 12
    Den
    • Level: Main
    • Area: 180 Square Feet
    • Dimensions: 15 x 12
    Dining room
    • Level: Main
    • Area: 112 Square Feet
    • Dimensions: 14 x 8
    Garage
    • Level: Main
    • Area: 360 Square Feet
    • Dimensions: 20 x 18
    Kitchen
    • Level: Main
    • Area: 195 Square Feet
    • Dimensions: 15 x 13
    Laundry
    • Level: Main
    • Area: 72 Square Feet
    • Dimensions: 12 x 6
    Living room
    • Level: Main
    • Area: 510 Square Feet
    • Dimensions: 30 x 17
    Other
    • Description: Screened area - 2,081
    • Level: Main
    • Area: 345 Square Feet
    • Dimensions: 15 x 23
    Heating
    • Electric, Central
    Cooling
    • Ceiling Fan(s), Central Air
    Appliances
    • Included: Dishwasher, Disposal, Dryer, Microwave, Range, Refrigerator, Washer
    • Laundry: Sink, Inside
    Features
    • Custom Closets, Entrance Foyer, French Doors, Pantry, Volume Ceiling(s), Walk-In Closet(s), Breakfast Bar, Bidet
    • Flooring: Tile, See Remarks
    • Doors: Impact Doors
    • Windows: Shutters, Impact Windows, Window Coverings
    • Has fireplace: No
    Interior area
    • Total structure area: 2,556
    • Total interior livable area: 2,159 sqft

    Property

    Parking
    • Total spaces: 2
    • Parking features: Attached, Garage Door Opener, Guest
    • Attached garage spaces: 2
    Features
    • Levels: One
    • Stories: 1
    • Patio & porch: Lanai
    • Exterior features: Outdoor Kitchen
    • Has private pool: Yes
    • Pool features: Gas Heat, In Ground, Salt Water, Screen Enclosure, Association
    • Spa features: Association
    • Has view: Yes
    • View description: Lake, Pool, Trees/Woods, Water
    • Has water view: Yes
    • Water view: Lake,Water
    • Waterfront features: Lake Front
    Lot
    • Size: 10,018 sqft
    • Dimensions: 87 x 150 x 60 x 150
    • Features: Mid Street Location
    Details
    • Parcel number: 32433045147

    Construction

    Type & style
    • Home type: SingleFamily
    • Architectural style: Ranch
    • Property subtype: Single Family Residence, Residential
    Materials
    • Block, Stucco, Concrete
    • Roof: Tile
    Condition
    • Resale
    • Year built: 2012

    Utilities & green energy

    • Sewer: Sewer Central
    • Water: Public

    Community & neighborhood

    Security
    • Security features: Smoke Detector(s), Gated with Guard, Gated Community, Fire Sprinkler System, Carbon Monoxide Detector(s), 24 Hour Security
    Location
    • Region: Naples
    • Subdivision: Fiddlers Creek PH 4 Unit 2

    HOA & financial

    HOA
    • Has HOA: Yes
    • HOA fee: $283 monthly
    • Amenities included: Bike Path, Bocce, Business Center, Clubhouse, Dining, Electric Vehicle Charging Station(s), Fitness Center, Golf Course, Jogging Path, Library, Pickleball, Playground, Pool, Sauna, Spa Services, Tennis Court(s), Spa/Hot Tub

    Other

    Other facts
    • Listing terms: At Close,Buyer Obtain Mortgage,Cash

    Price history

    DateEventPrice
    7/31/2025Sold$969,000-2.8%$449/sqft
    Source: Marco Multi List #2242477 Report a problem
    6/4/2025Pending sale$997,000$462/sqft
    Source: SWFLMLS #224099162 Report a problem
    4/8/2025Price change$997,000-9.3%$462/sqft
    Source: SWFLMLS #224099162 Report a problem
    2/25/2025Price change$1,099,500-8%$509/sqft
    Source: SWFLMLS #224099162 Report a problem
    1/22/2025Price change$1,195,000-7.7%$553/sqft
    Source: Marco Multi List #2242477 Report a problem
    12/8/2024Listed for sale$1,295,000+131.3%$600/sqft
    Source: SWFLMLS #224099162 Report a problem
    11/17/2020Sold$560,000-4.3%$259/sqft
    Source: Marco Multi List #2202193 Report a problem
    10/13/2020Pending sale$585,000$271/sqft
    Source: Premier Sotheby's International Realty #220061970 Report a problem
    9/30/2020Listed for sale$585,000+15.7%$271/sqft
    Source: Premier Sotheby's International Realty #220061970 Report a problem
    9/5/2012Sold$505,515$234/sqft
    Source: Public Record Report a problem

    Public tax history

    YearProperty taxesTax assessment
    2025$14,585 +4%$814,088 +2.9%
    2024$14,021 +86.6%$791,145 +3%
    2023$7,512 -2.9%$768,102 +3%
    2022$7,739 +45%$745,730 +59.6%
    2021$5,336 +38.3%$467,361 +23%
    2020$3,858 +1.8%$380,061 +2.3%
    2019$3,789 +2.3%$371,516 +1.9%
    2018$3,703 -65.6%$364,589 +2.1%
    2017$10,754 +0.6%$357,090 +2.1%
    2016$10,692 +0.8%$349,745 +0.7%
    2015$10,607 +1.1%$347,314 +17.9%
    2014$10,491 +191.7%$294,558 +1.8%
    2013$3,596 +5121.2%$289,466 +4978.4%
    2012$69 +0.5%$5,700
    2011$69 -91.4%$5,700
    2010$800 -23.2%$5,700 -91.6%
    2009$1,041 $67,500 -28.3%
    2008$1,041 -11.1%$94,197
    2007$1,172 $94,197
    2006-- $94,197

    Find assessor info on the county website

    Neighborhood: 34114

    Nearby schools

    GreatSchools rating
    Get pre-qualified for a loan
    At Zillow Home Loans, we can pre-qualify you in as little as 5 minutes with no impact to your credit score.

    An equal housing lender. NMLS #10287.

    Sell for more on Zillow
    Get a Zillow Showcase℠ listing at no additional cost and you could sell for .
    $948,800
    2% more
    +$18,976
    With Zillow Showcase(estimated)
    $967,776