Back on the market and a second chance to make this home your own. This gorgeous, turn-key home offers 4 bedrooms, 3.5 bathrooms, and more than 4,600 square feet of finished living space across three beautifully appointed levels. Freshly painted throughout, the home features hardwood flooring across both the main and upper levels and is truly move-in ready. The main level welcomes you with an impressive two-story foyer, a private home office, and elegant formal living and dining rooms. At the heart of the home is a beautifully updated kitchen featuring white cabinetry, quartz countertops, stainless steel appliances, and an oversized island with seating for five. Just off the kitchen, a screened porch and adjoining open deck provide the perfect setting for pest-free relaxation, outdoor dining, or enjoying the sunshine. The kitchen flows effortlessly into the expansive family room, highlighted by a vaulted ceiling, gas fireplace, and a convenient second staircase leading to the upper level. A spacious laundry and mudroom offers practical everyday storage and direct access to the oversized two-car garage. Upstairs, the private primary suite occupies its own wing and features a tray ceiling, generous closet space, and a spacious en-suite bathroom with dual vanities, a soaking tub, and a separate shower. Three additional generously sized bedrooms offer excellent closet space and share a recently renovated hall bathroom. The finished walkout lower level provides exceptional space for entertaining, relaxing, or hosting guests. The enormous recreation room is filled with natural light from full-size windows and a glass exterior door. This level also includes a charming bar area, an oversized 20-by-20-foot bonus room, and a full bathroom. Step outside to the expansive patio beneath the deck and enjoy a backyard that overlooks community open space, creating added privacy and making this a prime location within the neighborhood. Enjoy access to highly rated schools, nearby shopping and dining, and the Villages of Urbana’s outstanding community amenities. Ideally located near I-70 and I-270, the home offers convenient access to Washington, D.C., Baltimore, Frederick, and surrounding employment centers.
Under contract
$999,900
9237 Charterhouse Rd, Frederick, MD 21704
4beds
4,626sqft
Single Family Residence
Built in 2005
8,760 Square Feet Lot
$993,900 Zestimate®
$216/sqft
$135/mo HOA
What's special
Gas fireplaceBeautifully updated kitchenRecently renovated hall bathroomImpressive two-story foyerFreshly painted throughoutVaulted ceilingStainless steel appliances
- 28 days
- 1,153
- 52
Zillow last checked:
Listing updated:
Listed by:
Ross Wilhelm 240-344-7226,
Compass (240) 335-7355,
Listing Team: The Gw Team
Source: Bright MLS,MLS#: MDFR2086484
Facts & features
Interior
Bedrooms & bathrooms
- Bedrooms: 4
- Bathrooms: 4
- Full bathrooms: 3
- 1/2 bathrooms: 1
- Main level bathrooms: 1
Rooms
- Room types: Living Room, Dining Room, Primary Bedroom, Bedroom 2, Bedroom 3, Bedroom 4, Kitchen, Family Room, Foyer, Laundry, Office, Recreation Room, Bathroom 2, Bathroom 3, Bonus Room, Primary Bathroom, Half Bath
Primary bedroom
- Level: Upper
Bedroom 2
- Level: Upper
Bedroom 3
- Level: Upper
Bedroom 4
- Level: Upper
Primary bathroom
- Level: Upper
Bathroom 2
- Level: Upper
Bathroom 3
- Level: Lower
Bonus room
- Level: Lower
Dining room
- Level: Main
Family room
- Level: Main
Foyer
- Level: Main
Half bath
- Level: Main
Kitchen
- Level: Main
Laundry
- Level: Main
Living room
- Level: Main
Office
- Level: Main
Recreation room
- Level: Lower
Screened porch
- Level: Main
Heating
- Zoned, Central, Natural Gas
Cooling
- Other, Electric
Appliances
- Included: Dishwasher, Disposal, Dryer, Ice Maker, Microwave, Oven/Range - Gas, Range Hood, Refrigerator, Stainless Steel Appliance(s), Washer, Water Heater, Gas Water Heater
- Laundry: Has Laundry, Main Level, Laundry Room
Features
- Additional Stairway, Air Filter System, Attic, Soaking Tub, Bathroom - Stall Shower, Bathroom - Walk-In Shower, Breakfast Area, Built-in Features, Ceiling Fan(s), Chair Railings, Combination Dining/Living, Crown Molding, Dining Area, Double/Dual Staircase, Family Room Off Kitchen, Open Floorplan, Eat-in Kitchen, Kitchen - Gourmet, Kitchen Island, Pantry, Recessed Lighting
- Flooring: Carpet, Wood
- Basement: Full,Finished,Exterior Entry,Concrete,Rear Entrance,Walk-Out Access,Windows
- Number of fireplaces: 1
- Fireplace features: Gas/Propane, Mantel(s)
Interior area
- Total structure area: 5,026
- Total interior livable area: 4,626 sqft
- Finished area above ground: 3,376
- Finished area below ground: 1,250
Property
Parking
- Total spaces: 4
- Parking features: Storage, Garage Faces Front, Garage Door Opener, Inside Entrance, Oversized, Asphalt, Paved, Driveway, Attached, On Street
- Attached garage spaces: 2
- Uncovered spaces: 2
Accessibility
- Accessibility features: None
Features
- Levels: Three
- Stories: 3
- Patio & porch: Screened Porch
- Exterior features: Lighting
- Pool features: Community
- Fencing: Decorative,Partial,Back Yard
Lot
- Size: 8,760 Square Feet
Details
- Additional structures: Above Grade, Below Grade
- Parcel number: 1107237812
- Zoning: PUD
- Special conditions: Standard
Construction
Type & style
- Home type: SingleFamily
- Architectural style: Colonial
- Property subtype: Single Family Residence
Materials
- Combination, Concrete, Vinyl Siding
- Foundation: Concrete Perimeter
Condition
- New construction: No
- Year built: 2005
Utilities & green energy
- Sewer: Public Sewer
- Water: Public
Community & HOA
Community
- Subdivision: Villages Of Urbana
HOA
- Has HOA: Yes
- HOA fee: $135 monthly
- HOA name: VILLAGES OF URBANA
Location
- Region: Frederick
Financial & listing details
- Price per square foot: $216/sqft
- Tax assessed value: $803,033
- Annual tax amount: $9,075
- Date on market: 8/21/2026
- Listing agreement: Exclusive Right To Sell
- Ownership: Fee Simple
Estimated market value
$993,900
$944,000 - $1.04M
$3,837/mo
Price history
| Date | Event | Price |
|---|---|---|
| 9/8/2026 | Contingent | $999,900$216/sqft |
Source:  Bright MLS #MDFR2086484 Report a problem Bright MLS #MDFR2086484 Report a problem | ||
| 9/3/2026 | Listed for sale | $999,900$216/sqft |
Source: Bright MLS #MDFR2086484 Report a problem | ||
| 8/28/2026 | Contingent | $999,900$216/sqft |
Source: Bright MLS #MDFR2086484 Report a problem | ||
| 8/21/2026 | Listed for sale | $999,900+72.6%$216/sqft |
Source: Bright MLS #MDFR2086484 Report a problem | ||
| 5/19/2005 | Sold | $579,300-14.9%$125/sqft |
Source: Public Record Report a problem | ||
| 1/24/2005 | Sold | $680,808$147/sqft |
Source: Public Record Report a problem | ||
Public tax history
| Year | Property taxes | Tax assessment |
|---|---|---|
| 2025 | $10,871 +28.1% | $748,767 +7.8% |
| 2024 | $8,487 +11.5% | $694,500 +6.9% |
| 2023 | $7,611 +7.5% | $649,400 -6.5% |
| 2022 | $7,082 +8.1% | $694,500 +24.2% |
| 2021 | $6,554 +3.4% | $559,200 |
| 2020 | $6,338 +3.5% | -- |
| 2019 | $6,123 +3.7% | $559,200 +11% |
| 2018 | $5,907 | $504,000 |
| 2017 | $5,907 -15.4% | $504,000 +4.7% |
| 2016 | $6,985 | $481,333 +2.4% |
| 2015 | $6,985 | $470,000 +1.9% |
| 2014 | $6,985 | $461,167 +2% |
| 2013 | -- | $452,333 +2% |
| 2012 | -- | $443,500 |
| 2011 | -- | $443,500 |
| 2010 | -- | $443,500 -30.4% |
| 2009 | -- | $637,130 +7.3% |
| 2008 | -- | $593,992 +7.8% |
| 2007 | -- | $550,856 +8.5% |
| 2006 | -- | $507,720 +2.1% |
| 2005 | -- | $497,510 +1320% |
| 2004 | -- | $35,036 |
Find assessor info on the county website
Monthly payment
Est. payment
Payment breakdown
Explore the cost of this home by adjusting the details. Changes won't be saved.Climate risks
Neighborhood: 21704
Nearby schools
Schools provided by the listing agent
- Elementary: Centerville
- Middle: Urbana
- High: Urbana
- District: Frederick County Public Schools
Source: Bright MLS. This data may not be complete. We recommend contacting the local school district to confirm school assignments for this home.
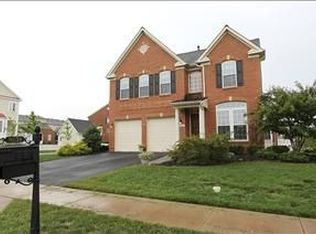
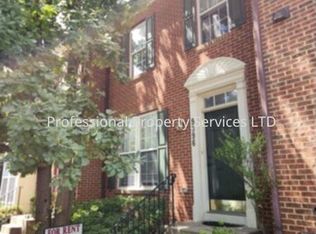
Similar homes
- $1,100,0005 bd5 ba5.2k sqftVillages Of Urba, Frederick, MD 21704For Sale

 MLS ID #MDFR2088134, Cheryl Holder, Redfin Corp. Bright MLS
 - $850,0004 bd4 ba3.7k sqft9510 Ethan Ridge Dr, Frederick, MD 21704For Sale
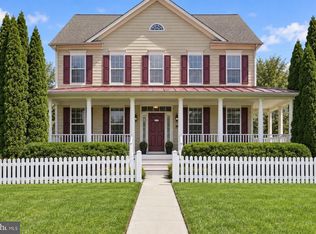 MLS ID #MDFR2084438, Reshawna Leaven, KW United. Bright MLS
 - $919,9006 bd5 ba4.1k sqft5481 Tallyn Ridge Dr, Frederick, MD 21704For Sale
 MLS ID #MDFR2084748, Ron Wolfe, Charis Realty Group. Bright MLS
 - $999,9994 bd5 ba4.7k sqft4357 Shamrock Dr, Monrovia, MD 21770For Sale
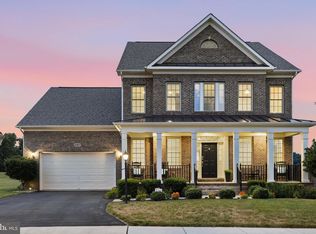 MLS ID #MDFR2084984, Shannon Flannery, Maurer Realty. Bright MLS
 - $980,0005 bd5 ba4.7k sqft5720 Hawk Ridge Rd, Frederick, MD 21704For SaleMLS ID #MDFR2085220, Rob Whalen, Long & Foster Real Estate, Inc.. Bright MLS
- $885,0004 bd3 ba3k sqft2814 Camomile Dr E, Frederick, MD 21704For SaleMLS ID #MDFR2088120, Bob Chew, Samson Properties. Bright MLS
- $999,9994 bd5 ba4.2k sqft4758 Plum Rd, Monrovia, MD 21770For SaleMLS ID #MDFR2082626, Brian King, Samson Properties. Bright MLS
- $945,0005 bd4 ba3.5k sqft4369 Shamrock Dr, Monrovia, MD 21770For SaleMLS ID #MDFR2087934, Shannon Flannery, Maurer Realty. Bright MLS
- $875,0004 bd3 ba3.1k sqft3455 Emys Pl, Monrovia, MD 21770For SaleMLS ID #MDFR2085718, Joe Hawkins, Hawkins Real Estate Company. Bright MLS
- $899,0005 bd4 ba3.3k sqft2420 Prices Distillery Rd, Clarksburg, MD 20871For SaleMLS ID #MDFR2084204, Joseph Gunerman, TTR Sotheby's International Realty. Bright MLS
- $949,8004 bd5 ba4.6k sqft21800 Churchill Downs Ct, Gaithersburg, MD 20882For SaleMLS ID #MDMC2253034, Deborah Cheshire, TTR Sotheby's International Realty. Bright MLS
- $1,035,0006 bd5 ba5.3k sqft8776 Walnut Bottom Ln, Frederick, MD 21701For SaleMLS ID #MDFR2086752, Seth Shapero, Redfin Corp. Bright MLS
- $789,0004 bd4 ba3.4k sqft3311 Knolls Pkwy, Ijamsville, MD 21754For SaleMLS ID #MDFR2083630, Bob Reynolds, Long & Foster Real Estate, Inc.. Bright MLS
- $849,0003 bd3 ba3k sqft2913 Herb Garden Dr, Frederick, MD 21704For SaleMLS ID #MDFR2080796, Lynn Holland, RE/MAX Realty Centre, Inc.. Bright MLS
- $799,9904 bd4 ba2.5k sqft1 Hickory Spring Ct, Gaithersburg, MD 20882For SaleMLS ID #MDMC2256724, Ashton A Vessali, Compass. Bright MLS
- $999,2804 bd4 ba4.7k sqft14388 Waterford Woods Ct, Leesburg, VA 20176For SaleMLS ID #VALO2107924, GERALDINE GUDIEL, Pearson Smith Realty, LLC. Bright MLS
- $970,0004 bd4 ba3.6k sqft8 Haller Ct, Poolesville, MD 20837For SaleMLS ID #MDMC2246252, Nancy Jamison Willard, Charles H. Jamison, LLC. Bright MLS
- $775,0004 bd4 ba3.2k sqft11201 Yardley Ct, Ijamsville, MD 21754For SaleMLS ID #MDFR2086292, Nathan Johnson, Keller Williams Capital Properties. Bright MLS
- $989,0004 bd4 ba3.6k sqft5820 Winegrove Ct, Derwood, MD 20855For SaleMLS ID #MDMC2248624, Chris Miller, Miller Realty Services, LLC. Bright MLS
