Skip main navigation
Sold for $357,000
  • $357,000

    9237 E Nassau Avenue, Denver, CO 80237

    3beds
    1,408sqft
    Townhouse
    Built in 1965
    -- sqft lot
    $342,800 Zestimate®
    $254/sqft
    $2,439 Estimated rent

    Home value

    $342,800

    $326,000 - $360,000

    $2,439/mo

    Zestimate® history
    Loading
    Loading...

    Owner options

    List your home for rent

    $2,439/mo

    Rent Zestimate®

    Find your next renter with Zillow Rental Manager. Plus, with online applications, you can quickly screen prospective tenants – for free.

    Learn more

    $2,439/mo

    Rent Zestimate®

    Refinance and save

    $2,496/mo

    Est. payment

    Refinancing to a lower rate could help reduce your monthly payments and save thousands over the life of the loan.

    See today's rates

    $2,496/mo

    Est. payment

    Explore your selling options

    Work with a Zillow partner agent

    Leverage their expertise and Zillow's premium Showcase listings to get your home seen by more buyers.

    Get started

    List with your own agent

    Get your home in front of millions of buyers by listing it on Zillow.

    Learn how to do it

    Sell it yourself

    Take full control of how buyers see your home on Zillow by listing For Sale by Owner (FSBO).

    List your home

    What's special

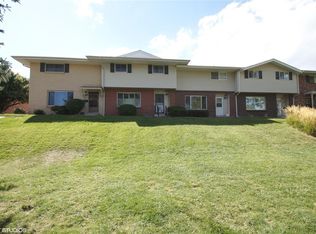
    ***Special offer! If buyer opts to using our preferred lender when purchasing this property, they can receive a lender paid 1 year 1% temporary rate buy down at no additional charge. Welcome to this charming 3-bedroom, 3-bathroom townhome nestled in the sought-after Cherry Creek Townhomes community! Spanning 1,408 square feet across two levels, this delightful home offers both comfort and convenience. This is a move in ready home. The full kitchen, complete with an eating nook and living area, making it perfect for entertaining. New ceiling fans throughout ensure a comfortable climate year-round. Outside, the back patio offers a serene spot for relaxation and includes a shed for extra storage. The townhome boasts two parking spaces located directly behind the property for easy access. Cherry Creek Townhomes is rich with amenities, including a bike maintenance area, clubhouse, fitness center, garden area, park, playground, and a refreshing pool. The beautifully manicured landscape, dotted with mature trees, adds to the community’s charm. Location is key, and this townhome delivers with its easy access to the Dayton Light Rail Station, Cherry Creek State Park, numerous bike trails, the Denver Tech Center, I-25, and I-225. You'll also find a variety of restaurants and shopping options just a short drive away. This private unit in a prime location offers everything you need for a vibrant and convenient lifestyle. Don’t miss the chance to make this beautiful townhome your own!

    Zillow last checked:

    Listing updated:

    Listed by:

    David Armayor 303-669-1854 David.Armayor@CBrealty.com,

    Coldwell Banker Realty 24

    Bought with:

    Melody Rivera, 1323160

    Keller Williams Realty Urban Elite

    Source: REcolorado as distributed by MLS GRID,MLS#: 5335585MLS Logo

    Facts & features

    Interior

    Bedrooms & bathrooms
    • Bedrooms: 3
    • Bathrooms: 3
    • Full bathrooms: 1
    • 3/4 bathrooms: 1
    • 1/2 bathrooms: 1
    • Main level bathrooms: 1
    Primary bedroom
    • Level: Upper
    Bedroom
    • Level: Upper
    Bedroom
    • Level: Upper
    Primary bathroom
    • Level: Upper
    Bathroom
    • Level: Upper
    Bathroom
    • Level: Main
    Dining room
    • Level: Main
    Kitchen
    • Level: Main
    Laundry
    • Level: Main
    Living room
    • Level: Main
    Heating
    • Forced Air, Natural Gas
    Cooling
    • Central Air
    Appliances
    • Included: Dishwasher, Dryer, Microwave, Oven, Range, Refrigerator, Washer
    Features
    • Ceiling Fan(s), Eat-in Kitchen, Pantry, Primary Suite
    • Windows: Double Pane Windows, Window Coverings
    • Has basement: No
    • Common walls with other units/homes: 2+ Common Walls
    Interior area
    • Total structure area: 1,408
    • Total interior livable area: 1,408 sqft
    • Finished area above ground: 1,408

    Property

    Parking
    • Total spaces: 2
    • Parking features: Carport
    • Carport spaces: 2
    Features
    • Levels: Two
    • Stories: 2
    Details
    • Parcel number: 703300319
    • Zoning: S-TH-2.5
    • Special conditions: Standard

    Construction

    Type & style
    • Home type: Townhouse
    • Property subtype: Townhouse
    • Attached to another structure: Yes
    Materials
    • Brick, Frame, Wood Siding
    • Roof: Composition
    Condition
    • Year built: 1965

    Utilities & green energy

    • Sewer: Public Sewer
    • Water: Public

    Community & HOA

    Community
    • Security: Smoke Detector(s)
    • Subdivision: Cherry Creek Townhomes
    HOA
    • Has HOA: Yes
    • Amenities included: Bike Maintenance Area, Clubhouse, Fitness Center, Garden Area, Park, Parking, Playground, Pool
    • Services included: Exterior Maintenance w/out Roof, Insurance, Maintenance Grounds, Maintenance Structure, Recycling, Road Maintenance, Sewer, Snow Removal, Trash, Water
    • HOA fee: $425 monthly
    • HOA name: Second Cherry Creek Townhouse Corp Association
    • HOA phone: 303-771-5484
    Location
    • Region: Denver

    Financial & listing details

    • Price per square foot: $254/sqft
    • Tax assessed value: $381,100
    • Annual tax amount: $1,693
    • Date on market: 8/8/2024
    • Listing terms: Cash,Conventional,FHA,VA Loan
    • Exclusions: Sellers Personal Property.
    • Ownership: Corporation/Trust

    Price history

    DateEventPrice
    10/2/2024Sold$357,000-0.8%$254/sqft
    Source: REcolorado as distributed by MLS GRID #5335585 Report a problem
    8/12/2024Pending sale$360,000$256/sqft
    Source: REcolorado as distributed by MLS GRID #5335585 Report a problem
    8/8/2024Listed for sale$360,000+20.8%$256/sqft
    Source: REcolorado as distributed by MLS GRID #5335585 Report a problem
    4/12/2021Listing removed--
    Source: Zillow Rental Manager Report a problem
    3/29/2021Listed for rent$1,850$1/sqft
    Source: Zillow Rental Manager Report a problem
    2/24/2020Sold$298,000$212/sqft
    Source: Public Record Report a problem

    Public tax history

    YearProperty taxesTax assessment
    2024$1,693 +4.3%$21,850 -11.8%
    2023$1,624 +3.6%$24,760 +21.3%
    2022$1,568 +2%$20,420 -2.8%
    2021$1,537 +2.9%$21,010 +1.4%
    2020$1,494 +122.9%$20,713 -0.7%
    2019$670 $20,858 +31.5%
    2018$670 +0.3%$15,860
    2017$668 +24.8%$15,860 +15.8%
    2016$535 +57.2%$13,700
    2015$341 0%$13,700 +66.9%
    2014$341 -21.3%$8,210
    2013$433 -41%$8,210 -20.3%
    2012$734 -1.8%$10,300 +0%
    2011$748 +2.2%$10,298 -8.3%
    2010$732 +76.7%$11,230
    2009$414 -0.2%$11,230 -9.4%
    2008$415 +0.4%$12,400
    2007$413 -49.5%$12,400 +0.4%
    2006$818 +2.9%$12,350
    2005$795 $12,350 -2.6%
    2003-- $12,680 +6.6%
    2002-- $11,890 +16.8%
    2001-- $10,180
    Find assessor info on the county website

    Neighborhood: Hampden South

    Nearby schools

    GreatSchools rating
    Schools provided by the listing agent
    • Elementary: Joe Shoemaker
    • Middle: Hamilton
    • High: Thomas Jefferson
    • District: Denver 1

    Source: REcolorado as distributed by MLS GRID. This data may not be complete. We recommend contacting the local school district to confirm school assignments for this home.

    Get a cash offer in 3 minutes
    Find out how much your home could sell for in as little as 3 minutes with a no-obligation cash offer.
    Estimated market value
    $342,800
    Get a cash offer in 3 minutes
    Find out how much your home could sell for in as little as 3 minutes with a no-obligation cash offer.
    Estimated market value
    $342,800