Skip main navigation
Closed
  • $293,000

    9237 FALLSMILL Drive, Jacksonville, FL 32244

    3beds
    1,519sqft
    Single Family Residence
    Built in 2003
    8,276 Square Feet Lot
    $291,600 Zestimate®
    $193/sqft
    $1,893 Estimated rent

    Home value

    $291,600

    $277,000 - $306,000

    $1,893/mo

    Zestimate® history
    Loading
    Loading...

    Owner options

    List your home for rent

    $1,893/mo

    Rent Zestimate®

    Find your next renter with Zillow Rental Manager. Plus, with online applications, you can quickly screen prospective tenants – for free.

    Learn more

    $1,893/mo

    Rent Zestimate®

    Refinance and save

    $2,598/mo

    Est. payment

    Refinancing to a lower rate could help reduce your monthly payments and save thousands over the life of the loan.

    See today's rates

    $2,598/mo

    Est. payment

    Explore your selling options

    Work with a Zillow partner agent

    Leverage their expertise and Zillow's premium Showcase listings to get your home seen by more buyers.

    Get started

    List with your own agent

    Get your home in front of millions of buyers by listing it on Zillow.

    Learn how to do it

    Sell it yourself

    Take full control of how buyers see your home on Zillow by listing For Sale by Owner (FSBO).

    List your home

    What's special

    Well-sized bedroomsInviting floor planQuiet backdropCharming touches throughoutFunctional kitchen
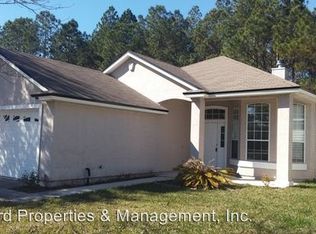
    Welcome to 9237 Fallsmill! Welcome to this charming 3-bedroom, 2-bath single-family home offering 1,519 square feet of comfortable living space in a desirable Jacksonville location. Built in 2003, this well-maintained home features a practical layout that provides an easy flow for everyday living, entertaining, and relaxing at home. Backing up to a wooded nature preserve, this home is in a pocket neighborhood on a cul-de-sac and has no pass-through traffic, perfect for peace. When community-engagement is desired, feel free to pop over to the many community amenities, including pool, playground, center, and basketball courts. The home has many upgrades, an includes an inviting floor plan, spacious living areas, a functional kitchen, and well-sized bedrooms, making it a great fit for a variety of lifestyles. Roof 2020, new LVP and charming touches throughout, this property offers convenient access to nearby shopping, dining, schools, and major roadways, amidst a quiet backdrop.

    Zillow last checked:

    Listing updated:

    Listed by:

    ALYSSA KEY 904-999-7130,

    MOMENTUM REALTY 904-903-1558,

    HOLLY LYNN BARRY 904-612-2624

    Bought with:

    ZACHARY SALTZ, 3586081

    LPT REALTY LLC

    Source: realMLS,MLS#: 2137718MLS Logo

    Facts & features

    Interior

    Bedrooms & bathrooms
    • Bedrooms: 3
    • Bathrooms: 2
    • Full bathrooms: 2
    Heating
    • Central, Electric
    Cooling
    • Central Air, Electric
    Appliances
    • Included: Dishwasher, Disposal, Dryer, Electric Oven, Electric Range, Electric Water Heater, Microwave, Refrigerator, Washer
    • Laundry: Electric Dryer Hookup, In Garage, Lower Level
    Features
    • Breakfast Bar, Breakfast Nook, Eat-in Kitchen, Entrance Foyer, Pantry, Primary Bathroom - Tub with Shower, Walk-In Closet(s)
    Interior area
    • Total structure area: 1,951
    • Total interior livable area: 1,519 sqft

    Property

    Parking
    • Total spaces: 2
    • Parking features: Attached, Garage, Garage Door Opener, Off Street
    • Attached garage spaces: 2
    Features
    • Levels: One
    • Stories: 1
    • Fencing: Fenced,Back Yard,Privacy,Vinyl,Wood
    • Has view: Yes
    • View description: Protected Preserve, Trees/Woods
    Lot
    • Size: 8,276 Square Feet
    • Features: Cul-De-Sac, Many Trees, Wooded
    Details
    • Parcel number: 0164300690
    • Zoning description: Residential

    Construction

    Type & style
    • Home type: SingleFamily
    • Architectural style: Contemporary
    • Property subtype: Single Family Residence
    Materials
    • Stucco
    • Roof: Shingle
    Condition
    • Updated/Remodeled
    • New construction: No
    • Year built: 2003

    Utilities & green energy

    • Sewer: Public Sewer
    • Water: Public
    • Utilities for property: Cable Connected, Electricity Connected, Sewer Connected, Water Connected

    Community & HOA

    Community
    • Security: Smoke Detector(s)
    • Subdivision: Watermill
    HOA
    • Has HOA: Yes
    • Amenities included: Pool, Basketball Court, Clubhouse, Park, Pickleball, Playground
    • HOA fee: $600 annually
    Location
    • Region: Jacksonville

    Financial & listing details

    • Price per square foot: $193/sqft
    • Tax assessed value: $236,099
    • Annual tax amount: $3,465
    • Date on market: 4/1/2026
    • Listing terms: Cash,Conventional,FHA,VA Loan
    • Road surface type: Asphalt

    Price history

    DateEventPrice
    5/28/2026Sold$293,000-2.3%$193/sqft
    Source: realMLS #2137718 Report a problem
    5/9/2026Pending sale$299,999$197/sqft
    Source: realMLS #2137718 Report a problem
    4/23/2026Price change$299,999-4.8%$197/sqft
    Source: realMLS #2137718 Report a problem
    4/1/2026Listed for sale$315,000+95%$207/sqft
    Source: realMLS #2137718 Report a problem
    9/9/2019Sold$161,500+25.4%$106/sqft
    Source: Public Record Report a problem
    1/9/2004Sold$128,800$85/sqft
    Source: Public Record Report a problem

    Public tax history

    YearProperty taxesTax assessment
    2024$3,214 +3%$210,160 +3%
    2023$3,121 +9.4%$204,039 +3%
    2022$2,853 -7.2%$198,097 +20.3%
    2021$3,075 +8%$164,656 +9.2%
    2020$2,848 +2.3%$150,731 +4%
    2019$2,784 +7.9%$144,977 +9.5%
    2018$2,580 $132,419 +6%
    2017$2,580 +4.5%$124,872 +5%
    2016$2,470 +5%$118,910 +12.5%
    2015$2,352 +8.2%$105,734 +11.5%
    2014$2,175 $94,815 +7.2%
    2013-- $88,410 +1.4%
    2012-- $87,179 -21.7%
    2011-- $111,295 -14.7%
    2010-- $130,407 -8.2%
    2009-- $141,998 -6%
    2006-- $150,990 +17.3%
    2005$2,391 $128,700 +3%
    2004-- $124,900 +455.1%
    2003$436 $22,500
    Find assessor info on the county website

    Neighborhood: Chimney Lakes

    Nearby schools

    GreatSchools rating
    Schools provided by the listing agent
    • Middle: Chaffee Trail
    • High: Westside High School

    Source: realMLS. This data may not be complete. We recommend contacting the local school district to confirm school assignments for this home.

    Get a cash offer in 3 minutes
    Find out how much your home could sell for in as little as 3 minutes with a no-obligation cash offer.
    Estimated market value
    $291,600
    Get a cash offer in 3 minutes
    Find out how much your home could sell for in as little as 3 minutes with a no-obligation cash offer.
    Estimated market value
    $291,600