Brand new, energy efficient home available by March 2026. This beautifully designed single-story residence offers 4-bedrooms and 2.5 bathrooms. An inviting open floor plan flows effortlessly into a chef-inspired kitchen complete with abundant cabinetry, a spacious island with bar seating, a pantry and stylish designer fixtures. The kitchen opens to a bright and welcoming great room, creating the perfect setting for everyday living and entertaining. The primary bedroom provides a tranquil retreat with a private spa like bath that includes dual sinks, a soaking tub and a walk-in shower. Thoughtful touches throughout the home such as included appliances and window coverings add comfort and convenience, making this home truly move in ready. Built with advanced energy saving features including a high efficiency HVAC system, low E windows, a smart thermostat and spray foam insulation, this home offers year round comfort and lower utility costs. Vinterra at Vineyard Greens offers 92 energy efficient single family homes with five distinct floorplans. This close knit community provides a peaceful setting with convenient access to Sacramento County amenities. Residents enjoy proximity to top rated schools, parks, shopping, and major commuter routes, creating an ideal blend of comfort and connectivity.
Closed
$625,000
9237 Grigio St, Sacramento, CA 95829
4beds
2,030sqft
Single Family Residence
Built in ----
10,088 Square Feet Lot
$617,300 Zestimate®
$308/sqft
$2,710 Estimated rent
Home value
$617,300
$562,000 - $679,000
$2,710/mo
Zestimate® history
Owner options
List your home for rent
$2,710/mo
Rent Zestimate®
Find your next renter with Zillow Rental Manager. Plus, with online applications, you can quickly screen prospective tenants – for free.
$2,710/mo
Rent Zestimate®
Refinance and save
$4,026/mo
Est. payment
Refinancing to a lower rate could help reduce your monthly payments and save thousands over the life of the loan.
$4,026/mo
Est. payment
Explore your selling options
Work with a Zillow partner agent
Leverage their expertise and Zillow's premium Showcase listings to get your home seen by more buyers.
Get startedList with your own agent
Get your home in front of millions of buyers by listing it on Zillow.
Learn how to do itSell it yourself
Take full control of how buyers see your home on Zillow by listing For Sale by Owner (FSBO).
List your homeWhat's special
Chef-inspired kitchenStylish designer fixturesPrivate spa like bathInviting open floor planWalk-in showerIncluded appliancesSoaking tub
Zillow last checked:
Listing updated:
Listed by:
Adam Hieb DRE #01358402 707-934-3096,
Mertitage Homes
Bought with:
Laura Arevalo, DRE #01457002
Sterling Royal Real Estate
Source: MetroList Services of CA,MLS#: 226021186Originating MLS: MetroList Services, Inc.
Facts & features
Interior
Bedrooms & bathrooms
- Bedrooms: 4
- Bathrooms: 3
- Full bathrooms: 2
- Partial bathrooms: 1
Rooms
- Room types: Master Bathroom, Family Room, Great Room, Kitchen, Laundry
Primary bedroom
- Features: Walk-In Closet
Primary bathroom
- Features: Shower Stall(s), Double Vanity, Tub
Dining room
- Features: Dining/Family Combo
Kitchen
- Features: Pantry Closet, Stone Counters, Island w/Sink, Kitchen/Family Combo
Heating
- Central, Electric
Cooling
- Central Air
Appliances
- Included: Dishwasher, Microwave, Electric Water Heater, ENERGY STAR Qualified Appliances, Dryer, Washer
- Laundry: Laundry Room
Features
- Flooring: Carpet, Laminate, Tile
- Has fireplace: No
Interior area
- Total interior livable area: 2,030 sqft
Property
Parking
- Total spaces: 2
- Parking features: Attached
- Attached garage spaces: 2
Features
- Fencing: Back Yard
Lot
- Size: 10,088 Square Feet
- Features: Shape Regular
Details
- Parcel number: 06506200320000
- Zoning description: RES
- Special conditions: Standard
Construction
Type & style
- Home type: SingleFamily
- Property subtype: Single Family Residence
Materials
- Concrete, Stucco, Frame, Wood
- Foundation: Slab
- Roof: Composition,Tile
Condition
- New construction: Yes
Details
- Builder name: Meritage Homes
Utilities & green energy
- Sewer: Public Sewer
- Water: Public, Water District
- Utilities for property: Public, Electric, Underground Utilities
Community & HOA
Location
- Region: Sacramento
Financial & listing details
- Price per square foot: $308/sqft
- Tax assessed value: $153,000
- Price range: $625K - $625K
- Date on market: 2/24/2026
Price history
| Date | Event | Price |
|---|---|---|
| 5/6/2026 | Sold | $625,000$308/sqft |
Source: MetroList Services of CA #226021186 Report a problem | ||
| 3/18/2026 | Pending sale | $625,000$308/sqft |
Source: MetroList Services of CA #226021186 Report a problem | ||
| 2/25/2026 | Listed for sale | $625,000$308/sqft |
Source: MetroList Services of CA #226021186 Report a problem | ||
Public tax history
| Year | Property taxes | Tax assessment |
|---|---|---|
| 2026 | -- | $153,000 +255.3% |
| 2025 | $1,671 | $43,064 |
Find assessor info on the county website
Neighborhood: 95829
Nearby homes
- $675,0004 bd3 ba2.4k sqft9241 Grigio St, Sacramento, CA 95829Sold
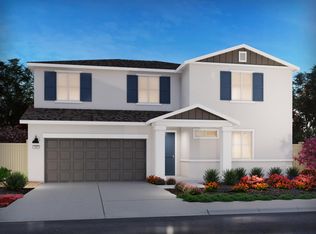
- $820,7004 bd4 ba3.4k sqft9196 Rondeau Way, Sacramento, CA 95829Off Market
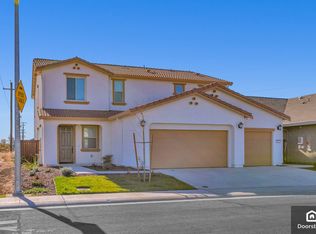
- $80,907-- bd-- ba-- sqft9208 Rondeau Way, Sacramento, CA 95829Off Market
- $698,9004 bd3 ba2.1k sqft9192 Rondeau Way, Sacramento, CA 95829Off Market
- $735,0005 bd3 ba2.8k sqft9245 Grigio St, Sacramento, CA 95829Sold
- $660,0004 bd3 ba2.4k sqft9238 Grigio St, Sacramento, CA 95829New Construction
- $734,0005 bd3 ba2.8k sqft9242 Grigio St, Sacramento, CA 95829Sold
- $625,0004 bd3 ba2k sqft9246 Grigio St, Sacramento, CA 95829Sold
Nearby schools
GreatSchools rating
- 5/10Sierra-Enterprise Elementary SchoolGrades: K-6Distance: 2.9 mi
- 8/10Katherine L. Albiani Middle SchoolGrades: 7-8Distance: 4.1 mi
- 9/10Pleasant Grove High SchoolGrades: 9-12Distance: 4.1 mi
Get a cash offer in 3 minutes
Find out how much your home could sell for in as little as 3 minutes with a no-obligation cash offer.
Estimated market value
$617,300
Get a cash offer in 3 minutes
Find out how much your home could sell for in as little as 3 minutes with a no-obligation cash offer.
Estimated market value
$617,300
- California
- Sacramento County
- Sacramento
- 95829
- 9237 Grigio St
