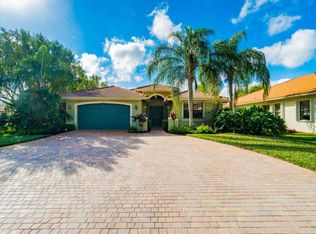
This spacious 4-bedroom, 2.5 bath home offers a stunning lake view and screened lanai perfect for enjoying the outdoors in comfort. Access the lanai through the spacious living room and/or family room where you can look out at the beautiful water view and listen to the relaxing sound of the fountain. Inside, you'll find elegant wood flooring complimented by cozy carpeting in the bedrooms. The kitchen is a chef's dream, featuring 42'' inch wood cabinets, beautiful granite counters and backsplash that enhances its look. A stainless steel appliance package includes a french door refrigerator, dishwasher, double wall oven, microwave and a convection cooktop. The 4th bedroom, minus the closet, provides great office space with its' beautiful custom glass entry doors. The large primary bedroom provides space for both your bedroom set and a sitting area. Two large custom closets in the primary bedroom will give you maximum utilization providing extra shelving, built in dressers and plenty of hanging space. You will appreciate the many upgrades made to this home including the high beam ceilings, the spa shower heads and the extra storage that you will find throughout the home, including in the garage. This home truly blends comfort, luxury and scenic beauty for an exceptional living experience. Four Seasons at Delray Beach offers many clubs and amenities including tennis, pickle ball, bocce, table tennis and a State of the Art fitness center. The recently renovated clubhouse features, a grand ballroom with stage, dance floor and lots of seating for shows and special events. Located in desirable west Delray Beach, Four Seasons is in close proximity to the Delray Marketplace and just a short ride to the popular downtown Delray area where you will find some of the best dining in the area. Don't miss this opportunity to take a look at this beautiful home before making your buying decision. You will not be disappointed.
Sold for $855,000
$855,000
9237 Isles Cay Drive, Delray Beach, FL 33446
4beds
3,121sqft
Single Family Residence
Built in 2007
9,980 Square Feet Lot
$877,200 Zestimate®
$274/sqft
$6,547 Estimated rent
Home value
$877,200
Estimated sales range
Not available
$6,547/mo
Zestimate® history
Owner options
List your home for rent
$6,547/mo
Rent Zestimate®
Find your next renter with Zillow Rental Manager. Plus, with online applications, you can quickly screen prospective tenants – for free.
$6,547/mo
Rent Zestimate®
Refinance and save
$6,481/mo
Est. payment
Refinancing to a lower rate could help reduce your monthly payments and save thousands over the life of the loan.
$6,481/mo
Est. payment
Explore your selling options
Work with a Zillow partner agent
Leverage their expertise and Zillow's premium Showcase listings to get your home seen by more buyers.
Get startedList with your own agent
Get your home in front of millions of buyers by listing it on Zillow.
Learn how to do itSell it yourself
Take full control of how buyers see your home on Zillow by listing For Sale by Owner (FSBO).
List your homeWhat's special
Zillow last checked:
Listing updated:
Listed by:
Steven D Weintraub PA 561-350-8696,
Lang Realty - Boynton Beach
Bought with:
Lisa Marie Jasky, 547479
Signature Best Florida Realty
Lisa Marie Jasky, 547479
Signature Best Florida Realty
Source: BeachesMLS,MLS#: R11134914 Originating MLS: BeachesMLS
Originating MLS: BeachesMLSFacts & features
Interior
Bedrooms & bathrooms
- Bedrooms: 4
- Bathrooms: 3
- Full bathrooms: 2
- 1/2 bathrooms: 1
- Main level bathrooms: 2
- Main level bedrooms: 4
Primary bedroom
- Level: Main
- Area: 336
- Dimensions: 21 X 16
Bedroom 2
- Level: Main
- Area: 156
- Dimensions: 13 X 12
Bedroom 3
- Level: Main
- Area: 144
- Dimensions: 12 X 12
Bedroom 4
- Level: Main
- Area: 132
- Dimensions: 12 X 11
Dining room
- Level: Main
- Area: 168
- Dimensions: 12 X 14
Kitchen
- Level: Main
- Area: 216
- Dimensions: 12 X 18
Living room
- Level: Main
- Area: 306
- Dimensions: 18 X 17
Heating
- Central, Electric
Cooling
- Central Air, Ceiling Fan(s), Electric
Appliances
- Included: Cooktop, Dryer, Dishwasher, Electric Water Heater, Disposal, Ice Maker, Microwave, Oven, Refrigerator, Washer
- Laundry: Inside, Laundry Tub
Features
- Breakfast Area, Bathtub, Cathedral Ceiling(s), Dining Area, Separate/Formal Dining Room, Dual Sinks, Main Level Primary, Pantry, Split Bedrooms, Soaking Tub, Separate Shower, Vaulted Ceiling(s), Walk-In Closet(s)
- Flooring: Carpet, Wood
- Doors: French Doors
- Windows: Blinds
Interior area
- Total structure area: 3,881
- Total interior livable area: 3,121 sqft
Property
Parking
- Total spaces: 2
- Parking features: Attached, Garage, Garage Door Opener
- Attached garage spaces: 2
Features
- Levels: One
- Stories: 1
- Entry location: Entry Level Living Area Y
- Patio & porch: Covered, Patio, Porch, Screened
- Exterior features: Outdoor Living Area, Porch
- Pool features: Association
- Has view: Yes
- View description: Lake
- Has water view: Yes
- Water view: Lake
- Waterfront features: Lake
Lot
- Size: 9,980 sqft
- Features: Sprinklers Automatic, Sprinkler System
Details
- Parcel number: 00424618050002240
- Zoning: AGR-PU
- Special conditions: Listed As-Is
Construction
Type & style
- Home type: SingleFamily
- Architectural style: Ranch
- Property subtype: Single Family Residence
Materials
- Block
- Roof: Spanish Tile
Condition
- Resale
- New construction: No
- Year built: 2007
Details
- Builder model: Riserva
Utilities & green energy
- Electric: 3 Phase
- Sewer: Public Sewer
- Water: Public
- Utilities for property: Cable Available, Sewer Available, Water Available
Community & neighborhood
Security
- Security features: Security System, Gated with Guard, Gated Community, Smoke Detector(s)
Community
- Community features: Home Owners Association, Gated, Property Manager On-Site, Street Lights, Sidewalks
Senior living
- Senior community: Yes
Location
- Region: Delray Beach
- Subdivision: FOUR SEASONS/TIVOLI ISLES PUD
HOA & financial
HOA
- Has HOA: Yes
- HOA fee: $700 monthly
- Amenities included: Bocce Court, Clubhouse, Fitness Center, Library, Pickleball, Pool, Spa/Hot Tub, Sidewalks, Tennis Court(s)
- Services included: Common Areas, Cable TV, Maintenance Grounds, Security, Internet
- Association phone: 561-498-2974
Other
Other facts
- Listing terms: Cash,Conventional
Price history
| Date | Event | Price |
|---|---|---|
| 12/12/2025 | Sold | $855,000$274/sqft |
Source:  BeachesMLS #R11134914 Report a problem BeachesMLS #R11134914 Report a problem | ||
| 11/25/2025 | Pending sale | $855,000$274/sqft |
Source: BeachesMLS #RX-11134914 Report a problem | ||
| 10/24/2025 | Listed for sale | $855,000+39%$274/sqft |
Source: BeachesMLS #RX-11134914 Report a problem | ||
| 9/19/2007 | Sold | $614,900$197/sqft |
Source: Public Record Report a problem | ||
Public tax history
| Year | Property taxes | Tax assessment |
|---|---|---|
| 2025 | $5,303 +3.2% | $343,408 +2.9% |
| 2024 | $5,141 +2.6% | $333,730 +3% |
| 2023 | $5,009 -0.5% | $324,010 +3% |
| 2022 | $5,036 +0.7% | $314,573 +3% |
| 2021 | $5,001 +0.7% | $305,411 +1.4% |
| 2020 | $4,965 +1.2% | $301,194 +2.3% |
| 2019 | $4,904 | $294,422 +1.9% |
| 2018 | $4,904 +5.2% | $288,932 +2.1% |
| 2017 | $4,661 +1.3% | $282,989 +2.1% |
| 2016 | $4,602 -0.2% | $277,168 +0.7% |
| 2015 | $4,613 -2.6% | $275,241 +0.8% |
| 2014 | $4,735 +1.5% | $273,057 +1.5% |
| 2013 | $4,667 +0% | $269,022 +1.7% |
| 2012 | $4,666 +1.2% | $264,525 +3% |
| 2011 | $4,611 +0.1% | $256,820 +1.5% |
| 2010 | $4,605 -42.4% | $253,025 -42.6% |
| 2009 | $7,998 +7.5% | $440,734 -3.8% |
| 2008 | $7,437 +173.5% | $458,212 +186.4% |
| 2007 | $2,720 | $160,000 |
Find assessor info on the county website
Neighborhood: 33446
Nearby schools
GreatSchools rating
- 5/10Hagen Road Elementary SchoolGrades: PK-5Distance: 4.5 mi
- 3/10Carver Middle SchoolGrades: 6-8Distance: 5.2 mi
- 6/10Olympic Heights Community High SchoolGrades: PK,9-12Distance: 5.8 mi
Get a cash offer in 3 minutes
Find out how much your home could sell for in as little as 3 minutes with a no-obligation cash offer.
Estimated market value
$877,200
Get a cash offer in 3 minutes
Find out how much your home could sell for in as little as 3 minutes with a no-obligation cash offer.
Estimated market value
$877,200
- Florida
- Palm Beach County
- Delray Beach
- 33446
- 9237 Isles Cay Drive
Nearby cities
Nearby neighborhoods
Nearby zip codes
Other Delray Beach Topics
