Skip main navigation
Pending
  • $525,000

    9237 Lanthorn Way, Estero, FL 33928

    3beds
    2,045sqft
    : 
    $3,785/mo
    Get pre-qualified
    Single Family Residence
    Built in 2001
    6,599 Square Feet Lot
    $-- Zestimate®
    $257/sqft
    $438/mo HOA

    What's special

    Pool homeGranite countertopsUpdated backsplashNice-size backyardPaver deckSerene preserve viewSpacious master suite
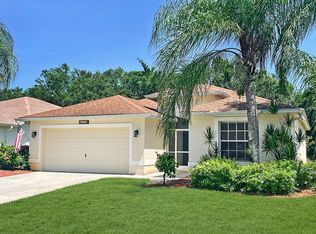
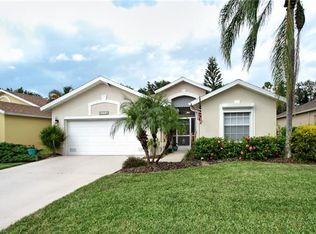
    Completely remodeled and in fabulous condition, this 2001-built 3-bedroom, 2-bath, 2-car garage pool home offers 2,045 sq ft under air and sits in the highly sought-after bundled golf community of Country Creek in Estero. FURNITURE NEGOTIABLE—just bring your suitcase! Amazing curb appeal welcomes you with an extra-wide paver driveway and lush landscaping full of palm and flowering trees. Inside, luxury vinyl flooring flows throughout the main living area and guest bedrooms. The stunning kitchen features refinished cabinets, granite countertops, updated backsplash, stainless steel appliances, and a pantry. Enjoy a formal dining area plus a breakfast table set in a bay window overlooking the pool and preserve. The spacious master suite has a slider to the lanai and a fully remodeled bath with walk-in shower and dual vanities. One guest bedroom is a comfortable office/den with day bed; the other is a welcoming guest suite. The updated guest bath boasts a new vanity, shower tile, and glass. Step outside to your private north-facing oasis: a large pool—perfect for lap swimming—surrounded by a paver deck and generous covered, shaded lanai with plenty of room for seating and outdoor dining. A serene preserve view, mature privacy hedges, and a nice-size backyard deliver peace and privacy. Recent updates include NEW 2026 A/C, impact/hurricane windows and slider (2021), and a new front door (2020). The 2-car garage features both a standard door and a screen door, and the laundry room offers cabinets and a sink. Country Creek is a friendly, amenity-rich community known for its active lifestyle and exceptional value. This home INCLUDES A GOLF MEMBERSHIP with immediate access to the newly renovated 18-hole, par-61 executive course (Gordon Lewis design) with low cart fees. Residents enjoy five clay/hard tennis courts, bocce, horseshoes, cornhole, five pools, water aerobics, a 24/7 fitness center, and a vibrant clubhouse with the acclaimed Creekside Restaurant, bar, card rooms, and endless social clubs. A $6.2M clubhouse and restaurant renovation is underway (completion expected 2026/early 2027)—and the seller has already PAID the assessment! Ideally located between Naples and Fort Myers, you're just minutes from I-75, RSW International Airport, FGCU, Coconut Point, Miromar Outlets, Gulf Coast Town Center, dining, and the white-sand beaches of Bonita Springs and Fort Myers Beach. Whether you're seeking a seasonal retreat or full-time residence, this Country Creek home checks every box. Come discover why so many love calling Country Creek home!
    39 days
    |
    457
    |
    23
    |

    Likely to sell faster than

    Zillow last checked:

    Listing updated:

    Listed by:

    Chris Horvath 239-789-8907,

    RE/MAX Realty Group

    Source: Florida Gulf Coast MLS,MLS#: 2026030788MLS LogoOriginating MLS: Florida Gulf Coast

      Facts & features

      Interior

      Bedrooms & bathrooms
      • Bedrooms: 3
      • Bathrooms: 2
      • Full bathrooms: 2
      Rooms
      • Room types: Bathroom, Guest Quarters, Screened Porch, Great Room
      Heating
      • Central, Electric
      Cooling
      • Central Air, Ceiling Fan(s), Electric
      Appliances
      • Included: Dryer, Dishwasher, Freezer, Disposal, Microwave, Range, Refrigerator, Self Cleaning Oven, Wine Cooler, Washer
      • Laundry: Inside, Laundry Tub
      Features
      • Breakfast Bar, Built-in Features, Breakfast Area, Dual Sinks, Entrance Foyer, Living/Dining Room, Pantry, Shower Only, Separate Shower, Cable TV, Walk-In Closet(s), Window Treatments, High Speed Internet, Split Bedrooms, Bathroom, Guest Quarters, Screened Porch, Great Room
      • Flooring: Tile, Vinyl
      • Windows: Sliding, Impact Glass, Window Coverings
      Interior area
      • Total structure area: 2,514
      • Total interior livable area: 2,045 sqft
      Video & virtual tour

      Property

      Parking
      • Total spaces: 2
      • Parking features: Attached, Garage, Electric Vehicle Charging Station(s), Garage Door Opener
      • Attached garage spaces: 2
      Features
      • Stories: 1
      • Patio & porch: Lanai, Porch, Screened
      • Exterior features: Fruit Trees, Security/High Impact Doors, Sprinkler/Irrigation, Shutters Manual
      • Has private pool: Yes
      • Pool features: Electric Heat, Heated, In Ground, Community
      • Has view: Yes
      • View description: Landscaped
      • Waterfront features: None
      Lot
      • Size: 6,599 Square Feet
      • Dimensions: 55 x 120 x 55 x 120
      • Features: Rectangular Lot, Sprinklers Automatic
      Details
      • Parcel number: 274625E4080F5.0280
      • Lease amount: $0
      • Zoning description: RPD

      Construction

      Type & style
      • Home type: SingleFamily
      • Architectural style: Ranch,One Story
      • Property subtype: Single Family Residence
      Materials
      • Block, Concrete, Stucco
      • Roof: Shingle
      Condition
      • Resale
      • Year built: 2001

      Utilities & green energy

      • Sewer: Public Sewer
      • Water: Public
      • Utilities for property: Cable Available, High Speed Internet Available, Underground Utilities

      Community & HOA

      Community
      • Features: Golf, Street Lights
      • Security: None, Smoke Detector(s)
      • Condo and coop fee: $0
      • Membership fee: $0
      • Subdivision: VILLAGES AT COUNTRY CREEK
      HOA
      • Has HOA: Yes
      • Amenities included: Bocce Court, Cabana, Clubhouse, Fitness Center, Golf Course, Pool, Putting Green(s), Restaurant, Spa/Hot Tub, Sidewalks, Tennis Court(s), Management
      • Services included: Association Management, Cable TV, Golf, Internet, Legal/Accounting, Road Maintenance, Street Lights, Trash
      • HOA fee: $1,275 quarterly
      • HOA phone: 239-454-8568
      • Second HOA fee: $153 annually
      Location
      • Region: Estero

      Financial & listing details

      • Price per square foot: $257/sqft
      • Tax assessed value: $466,721
      • Annual tax amount: $6,364
      • Date on market: 7/19/2026
      • Cumulative days on market: 40 days
      • Listing terms: All Financing Considered,Cash
      • Ownership: Single Family
      • Contingency: See Remarks
      • Road surface type: Paved

        Estimated market value

        Not available

        Estimated sales range

        Not available

        Not available

        Price history

        DateEventPrice
        8/7/2026Pending sale$525,000$257/sqft
        Source: Florida Gulf Coast MLS #2026030788 Report a problem
        7/19/2026Listed for sale$525,000+152.4%$257/sqft
        Source: Florida Gulf Coast MLS #2026030788 Report a problem
        3/20/2001Sold$208,000$102/sqft
        Source: Public Record Report a problem

        Public tax history

        YearProperty taxesTax assessment
        2025$6,365 +4.4%$456,462 +10%
        2024$6,096 +9.6%$414,965 +10%
        2023$5,562 +12.1%$377,241 +10%
        2022$4,960 +9.6%$342,946 +10%
        2021$4,525 +6.9%$311,769 +10%
        2020$4,233 -1.3%$283,426 -0.8%
        2019$4,287 $285,849 +9.3%
        2018$4,287 +6.7%$261,617 -8.2%
        2017$4,017 -10.1%$285,067 +6.7%
        2016$4,467 +4.4%$267,128 +3.9%
        2015$4,277 $257,184
        Find assessor info on the county website

        Monthly payment

        Est. payment

        Payment breakdown

        Explore the cost of this home by adjusting the details. Changes won't be saved.
        All calculations are estimates and provided by Zillow, Inc. for informational purposes only. Actual amounts may vary.
        HOA fees may include property taxes on listings classified as Co-Ops. Contact the listing agent and/or owner for fee details.
        See how much you could borrow to make a competitive offer.

        Climate risks

        Neighborhood: 33928

        Getting around

        15 / 100
        Car-Dependent
        31 / 100
        Somewhat Bikeable

        Nearby schools

        GreatSchools rating

        A local agent can set up tours, give advice and negotiate with sellers.

        Browse local experts

        Similar homes