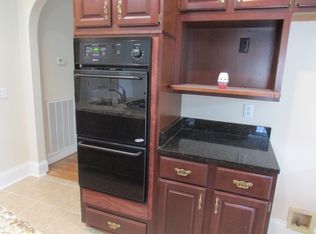
Welcome to Windstone's most picturesque cul-de-sac! 9237 Loch Haven Cove is one level living at its finest. This well-maintained home features many upgrades such as a complete primary bath renovation, new back deck, new flooring (2 yrs ago), and new paint (2 yrs ago). The two car garage contains a flow wall system for maximum storage and organization. Open the front door and the living room features an abundance of natural light brought in by large windows that provide a view of the private, wooded backyard. Entertaining in the kitchen is a dream with stainless steel appliances and ample counter space, open to the cozy family room featuring a gas fireplace. Each spacious bedroom features its own bathroom, and the primary bedroom contains an additional sitting room/office space and an oversized primary bathroom suite. Don't miss this one!
Sold for $524,900
$524,900
9237 Loch Haven Cv, Ooltewah, TN 37363
3beds
2,334sqft
Single Family Residence
Built in 1993
0.57 Acres Lot
$550,800 Zestimate®
$225/sqft
$2,502 Estimated rent
Home value
$550,800
$523,000 - $578,000
$2,502/mo
Zestimate® history
Owner options
List your home for rent
$2,502/mo
Rent Zestimate®
Find your next renter with Zillow Rental Manager. Plus, with online applications, you can quickly screen prospective tenants – for free.
$2,502/mo
Rent Zestimate®
Refinance and save
$3,181/mo
Est. payment
Refinancing to a lower rate could help reduce your monthly payments and save thousands over the life of the loan.
$3,181/mo
Est. payment
Explore your selling options
Work with a Zillow partner agent
Leverage their expertise and Zillow's premium Showcase listings to get your home seen by more buyers.
Get startedList with your own agent
Get your home in front of millions of buyers by listing it on Zillow.
Learn how to do itSell it yourself
Take full control of how buyers see your home on Zillow by listing For Sale by Owner (FSBO).
List your homeWhat's special
Zillow last checked:
Listing updated:
Listed by:
Sydney Phillips 615-496-6087,
Benchmark Realty, LLC
Bought with:
Joal Henke, 295944
Keller Williams Realty
Source: Greater Chattanooga Realtors,MLS#: 1393055
Facts & features
Interior
Bedrooms & bathrooms
- Bedrooms: 3
- Bathrooms: 3
- Full bathrooms: 3
Primary bedroom
- Level: First
Bedroom
- Level: First
Bedroom
- Level: First
Bathroom
- Description: Full Bathroom
- Level: First
Bathroom
- Level: First
Bathroom
- Level: First
Dining room
- Level: First
Family room
- Level: First
Living room
- Level: First
Other
- Description: Foyer: Level: First
Heating
- Central, Natural Gas
Cooling
- Central Air, Electric
Appliances
- Included: Disposal, Dishwasher, Electric Range, Gas Water Heater, Microwave, Refrigerator
- Laundry: Laundry Room
Features
- Entrance Foyer, Eat-in Kitchen, High Speed Internet, Pantry, Primary Downstairs, Soaking Tub, Walk-In Closet(s), En Suite, Sitting Area, Separate Dining Room
- Flooring: Luxury Vinyl, Plank, Tile
- Windows: Insulated Windows
- Basement: None
- Number of fireplaces: 1
- Fireplace features: Den, Family Room, Gas Log
Interior area
- Total structure area: 2,334
- Total interior livable area: 2,334 sqft
Property
Parking
- Total spaces: 2
- Parking features: Garage
- Garage spaces: 2
Features
- Levels: One
- Patio & porch: Deck, Patio
- Pool features: Community
Lot
- Size: 0.57 Acres
- Dimensions: 110 x 224.71
- Features: Cul-De-Sac, Level, Split Possible, Wooded
Details
- Parcel number: 171l G 007
Construction
Type & style
- Home type: SingleFamily
- Property subtype: Single Family Residence
Materials
- Stucco
- Foundation: Brick/Mortar, Stone
- Roof: Shingle
Condition
- New construction: No
- Year built: 1993
Utilities & green energy
- Water: Public
- Utilities for property: Cable Available, Electricity Available, Phone Available, Sewer Connected, Underground Utilities
Community & HOA
Community
- Features: Clubhouse, Golf, Playground, Sidewalks, Tennis Court(s), Pond
- Security: Gated Community, Security Guard
- Subdivision: Windstone
HOA
- Has HOA: Yes
- Amenities included: Maintenance
- HOA fee: $75 monthly
Location
- Region: Ooltewah
Financial & listing details
- Price per square foot: $225/sqft
- Tax assessed value: $522,600
- Annual tax amount: $1,851
- Date on market: 5/31/2024
- Listing terms: Cash,Conventional,FHA,Owner May Carry,VA Loan
Price history
| Date | Event | Price |
|---|---|---|
| 6/27/2024 | Sold | $524,900$225/sqft |
Source: Greater Chattanooga Realtors #1393055 Report a problem | ||
| 6/5/2024 | Contingent | $524,900$225/sqft |
Source: Greater Chattanooga Realtors #1393055 Report a problem | ||
| 5/31/2024 | Listed for sale | $524,900+59.5%$225/sqft |
Source: Greater Chattanooga Realtors #1393055 Report a problem | ||
| 5/7/2021 | Listing removed | -- |
Source: Zillow Rental Manager Report a problem | ||
| 5/6/2021 | Listed for rent | $2,555$1/sqft |
Source: Zillow Rental Manager Report a problem | ||
| 3/18/2021 | Sold | $329,000+10.8%$141/sqft |
Source: Public Record Report a problem | ||
| 6/16/2016 | Sold | $297,000+18.8%$127/sqft |
Source: Public Record Report a problem | ||
| 4/29/2008 | Sold | $250,000+25%$107/sqft |
Source: Public Record Report a problem | ||
| 12/8/1997 | Sold | $200,000$86/sqft |
Source: Public Record Report a problem | ||
Public tax history
| Year | Property taxes | Tax assessment |
|---|---|---|
| 2025 | $1,989 +7.4% | $130,650 +58.6% |
| 2024 | $1,852 | $82,375 |
| 2023 | $1,852 | $82,375 |
| 2022 | $1,852 +0.5% | $82,375 |
| 2021 | $1,843 -9.6% | $82,375 +11.7% |
| 2020 | $2,039 | $73,750 |
| 2019 | $2,039 | $73,750 |
| 2018 | $2,039 -0.4% | $73,750 |
| 2017 | $2,048 +14.9% | $73,750 |
| 2016 | $1,782 | -- |
| 2015 | $1,782 | $64,125 |
| 2014 | $1,782 | -- |
| 2013 | -- | $64,125 -3.1% |
| 2012 | -- | $66,200 |
| 2011 | -- | $66,200 |
| 2010 | -- | $66,200 |
| 2009 | -- | $66,200 +7.9% |
| 2008 | -- | $61,325 |
| 2007 | -- | $61,325 |
| 2006 | -- | $61,325 |
| 2005 | -- | $61,325 +13.8% |
| 2004 | -- | $53,900 |
| 2003 | -- | $53,900 |
| 2002 | -- | $53,900 |
| 2001 | -- | $53,900 +13.1% |
| 2000 | -- | $47,675 |
Find assessor info on the county website
Neighborhood: East Brainerd
Nearby homes
- $538,0004 bd3 ba2.8k sqft9236 Ingelbrook Dr, Ooltewah, TN 37363Off Market

- $492,700-- bd2 ba2.5k sqft9233 Loch Haven Cv, Ooltewah, TN 37363Off Market
- $434,500-- bd3 ba2.4k sqft9232 Ingelbrook Dr, Ooltewah, TN 37363Off Market
- $510,0004 bd3 ba2.8k sqft9236 Inglebrook Dr, Ooltewah, TN 37363Off Market
- $512,700-- bd2 ba2.9k sqft9236 Loch Haven Cv, Ooltewah, TN 37363Off Market
- $649,000-- bd4 ba4.2k sqft9231 Loch Haven Cv, Ooltewah, TN 37363Off Market
- $469,5003 bd2 ba2k sqft9240 Loch Haven Cv, Ooltewah, TN 37363Off Market
- $418,200-- bd2 ba1.9k sqft9234 Loch Haven Cv, Ooltewah, TN 37363Off Market
Nearby schools
GreatSchools rating
- 8/10Westview Elementary SchoolGrades: PK-5Distance: 1.3 mi
- 7/10East Hamilton Middle SchoolGrades: 6-8Distance: 3.1 mi
- 9/10East Hamilton SchoolGrades: 9-12Distance: 1.5 mi
Schools provided by the listing agent
- Elementary: Westview Elementary
- Middle: East Hamilton
- High: East Hamilton
Source: Greater Chattanooga Realtors. This data may not be complete. We recommend contacting the local school district to confirm school assignments for this home.
Get a cash offer in 3 minutes
Find out how much your home could sell for in as little as 3 minutes with a no-obligation cash offer.
Estimated market value
$550,800
Get a cash offer in 3 minutes
Find out how much your home could sell for in as little as 3 minutes with a no-obligation cash offer.
Estimated market value
$550,800
- Tennessee
- Hamilton County
- Chattanooga
- 37363
- East Brainerd
- 9237 Loch Haven Cv
Nearby cities
Nearby neighborhoods
Nearby zip codes
Other Chattanooga Topics
