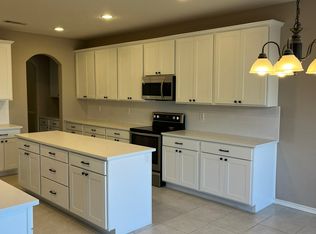
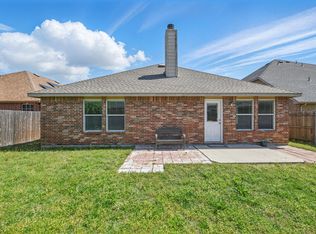
MOVE-IN-READY gem!! $5,000 Concessions Available! Conveniently located near shopping centers and within the Award-Winning Northwest ISD, this home boasts an expansive open floor plan . The generous living space features a cozy wood-burning fireplace, flowing seamlessly into dual dining areas. The kitchen shines with granite countertops, a spacious island, abundant cabinetry, and a walk-in pantry. Throughout, enjoy durable vinyl plank flooring with NO CARPET. All bedrooms offer ample scale and substantial closet space, while solar screens on the windows enhance energy efficiency. Outside, professional landscaping includes full gutters, and the backyard impresses with a large covered patio for outdoor enjoyment. This opportunity WON'T LAST!—Schedule a viewing today!
Sold
Price Unknown
9237 Los Cabos Trl, Fort Worth, TX 76177
3beds
1,829sqft
Single Family Residence
Built in 2010
5,662 Square Feet Lot
$297,900 Zestimate®
$--/sqft
$2,169 Estimated rent
Home value
$297,900
$277,000 - $322,000
$2,169/mo
Zestimate® history
Owner options
List your home for rent
$2,169/mo
Rent Zestimate®
Find your next renter with Zillow Rental Manager. Plus, with online applications, you can quickly screen prospective tenants – for free.
$2,169/mo
Rent Zestimate®
Refinance and save
$150/mo
Est. payment
Refinancing to a lower rate could help reduce your monthly payments and save thousands over the life of the loan.
$150/mo
Est. payment
Explore your selling options
Work with a Zillow partner agent
Leverage their expertise and Zillow's premium Showcase listings to get your home seen by more buyers.
Get startedList with your own agent
Get your home in front of millions of buyers by listing it on Zillow.
Learn how to do itSell it yourself
Take full control of how buyers see your home on Zillow by listing For Sale by Owner (FSBO).
List your homeWhat's special
Cozy wood-burning fireplaceExpansive open floor planGenerous living spaceDurable vinyl plank flooringDual dining areasSpacious islandProfessional landscaping
Zillow last checked:
Listing updated:
Listed by:
Benjamin Tshitoko 0828262 817-513-4708,
Kimberly Adams Realty 817-513-4708
Bought with:
Tracey Dierolf
RE/MAX Unlimited
Source: NTREIS,MLS#: 21200987
Facts & features
Interior
Bedrooms & bathrooms
- Bedrooms: 3
- Bathrooms: 2
- Full bathrooms: 2
Primary bedroom
- Features: Dual Sinks, Double Vanity, Garden Tub/Roman Tub, Walk-In Closet(s)
- Level: First
- Dimensions: 16 x 15
Bedroom
- Level: First
- Dimensions: 12 x 12
Bedroom
- Level: First
- Dimensions: 12 x 12
Breakfast room nook
- Level: First
- Dimensions: 8 x 8
Dining room
- Level: First
- Dimensions: 9 x 9
Other
- Features: Garden Tub/Roman Tub
- Level: First
- Dimensions: 7 x 5
Kitchen
- Features: Kitchen Island, Stone Counters, Walk-In Pantry
- Level: First
- Dimensions: 9 x 9
Living room
- Level: First
- Dimensions: 22 x 18
Utility room
- Level: First
- Dimensions: 6 x 6
Heating
- Electric
Cooling
- Electric
Appliances
- Included: Dryer, Electric Cooktop, Electric Oven, Electric Water Heater, Microwave, Refrigerator, Washer
- Laundry: Laundry in Utility Room
Features
- High Speed Internet, Cable TV
- Flooring: Vinyl
- Has basement: No
- Number of fireplaces: 1
- Fireplace features: Living Room, Wood Burning
Interior area
- Total interior livable area: 1,829 sqft
Property
Parking
- Total spaces: 2
- Parking features: Driveway, Garage
- Attached garage spaces: 2
- Has uncovered spaces: Yes
Features
- Levels: One
- Stories: 1
- Patio & porch: Covered
- Pool features: None, Community
Lot
- Size: 5,662 Square Feet
Details
- Parcel number: 41298438
Construction
Type & style
- Home type: SingleFamily
- Architectural style: Traditional,Detached
- Property subtype: Single Family Residence
Materials
- Brick, Block
- Foundation: Slab
- Roof: Shingle
Condition
- Year built: 2010
Utilities & green energy
- Sewer: Public Sewer
- Water: Public
- Utilities for property: Sewer Available, Separate Meters, Underground Utilities, Water Available, Cable Available
Community & HOA
Community
- Features: Park, Pool, Curbs, Sidewalks
- Security: Carbon Monoxide Detector(s), Fire Sprinkler System
- Subdivision: Presidio Village South
HOA
- Has HOA: Yes
- Services included: All Facilities
- HOA fee: $150 annually
- HOA name: Premier
- HOA phone: 817-380-7000
Location
- Region: Fort Worth
Financial & listing details
- Tax assessed value: $265,376
- Annual tax amount: $7,290
- Date on market: 3/6/2026
- Cumulative days on market: 28 days
- Listing terms: Cash,Conventional,FHA,VA Loan
Price history
| Date | Event | Price |
|---|---|---|
| 4/17/2026 | Sold | -- |
Source: NTREIS #21200987 Report a problem | ||
| 4/12/2026 | Pending sale | $315,000$172/sqft |
Source: NTREIS #21200987 Report a problem | ||
| 4/4/2026 | Contingent | $315,000$172/sqft |
Source: NTREIS #21200987 Report a problem | ||
| 3/22/2026 | Price change | $315,000-3.1%$172/sqft |
Source: NTREIS #21200987 Report a problem | ||
| 3/6/2026 | Listed for sale | $325,000+71.1%$178/sqft |
Source: NTREIS #21200987 Report a problem | ||
| 11/17/2017 | Listing removed | $1,595$1/sqft |
Source: Century 21 Mike Bowman, Inc. Report a problem | ||
| 11/4/2017 | Listed for rent | $1,595$1/sqft |
Source: Century 21 Mike Bowman, Inc. #13722282 Report a problem | ||
| 9/1/2016 | Listing removed | $190,000$104/sqft |
Source: Fathom Realty, LLC #13421826 Report a problem | ||
| 7/28/2016 | Pending sale | $190,000$104/sqft |
Source: Fathom Realty, LLC #13421826 Report a problem | ||
| 7/15/2016 | Listed for sale | $190,000+43%$104/sqft |
Source: Fathom Realty, LLC #13421826 Report a problem | ||
| 12/19/2010 | Listing removed | $132,825$73/sqft |
Source: Pulte Homes DFW #11484174 Report a problem | ||
| 11/24/2010 | Price change | $132,825-4.3%$73/sqft |
Source: Pulte Homes DFW #11484174 Report a problem | ||
| 10/1/2010 | Listed for sale | $138,825$76/sqft |
Source: Centex Report a problem | ||
Public tax history
| Year | Property taxes | Tax assessment |
|---|---|---|
| 2025 | $3,078 -17.8% | $265,376 -16.3% |
| 2024 | $3,746 -0.9% | $317,061 +0.7% |
| 2023 | $3,781 -1% | $315,000 +8.7% |
| 2022 | $3,820 +18.7% | $289,864 +21.1% |
| 2021 | $3,218 +9.8% | $239,297 +11.4% |
| 2020 | $2,931 -0.3% | $214,728 -0.3% |
| 2019 | $2,941 +0.9% | $215,456 +3.4% |
| 2018 | $2,916 -48.1% | $208,414 +8.4% |
| 2017 | $5,620 +32.7% | $192,268 +4.5% |
| 2016 | $4,236 +16.8% | $183,959 +14.2% |
| 2015 | $3,626 | $161,023 +17.2% |
| 2014 | $3,626 | $137,400 +5.9% |
| 2013 | -- | $129,700 +5.1% |
| 2012 | -- | $123,400 -11.7% |
| 2011 | -- | $139,800 +545% |
| 2010 | -- | $21,675 -38.1% |
| 2009 | -- | $35,000 +23.5% |
| 2008 | -- | $28,350 |
Find assessor info on the county website
Neighborhood: Reata Meadows
Nearby homes
- $299,1003 bd2 ba1.6k sqft9233 Los Cabos Trl, Fort Worth, TX 76177Off Market
- $424,0005 bd4 ba3.6k sqft9241 Los Cabos Trl, Fort Worth, TX 76177Off Market
- $323,1004 bd2 ba2.1k sqft9229 Los Cabos Trl, Fort Worth, TX 76177Off Market
- $298,9003 bd2 ba1.6k sqft9228 Tierra Verde Dr, Fort Worth, TX 76177Off Market

- $314,2004 bd2 ba1.6k sqft9236 Tierra Verde Dr, Fort Worth, TX 76177Off Market
- $314,7004 bd2 ba1.9k sqft9224 Tierra Verde Dr, Fort Worth, TX 76177Off Market
- $362,7004 bd3 ba2.7k sqft9240 Tierra Verde Dr, Fort Worth, TX 76177Off Market
- $364,9004 bd3 ba2.8k sqft9225 Los Cabos Trl, Fort Worth, TX 76177Off Market
Nearby schools
GreatSchools rating
- 7/10O A Peterson Elementary SchoolGrades: PK-5Distance: 1.3 mi
- 7/10CW Worthington Middle SchoolGrades: 6-8Distance: 3.9 mi
- 7/10V R Eaton High SchoolGrades: 9-12Distance: 4.3 mi
Schools provided by the listing agent
- Elementary: Peterson
- Middle: John M Tidwell
- High: Eaton
- District: Northwest ISD
Source: NTREIS. This data may not be complete. We recommend contacting the local school district to confirm school assignments for this home.
Get a cash offer in 3 minutes
Find out how much your home could sell for in as little as 3 minutes with a no-obligation cash offer.
Estimated market value
$297,900
Get a cash offer in 3 minutes
Find out how much your home could sell for in as little as 3 minutes with a no-obligation cash offer.
Estimated market value
$297,900
- Texas
- Tarrant County
- Fort Worth
- 76177
- Reata Meadows
- 9237 Los Cabos Trl
