Skip main navigation
For sale
  • Listed by: Keller Williams Realty • Esther Rico • Contact: 949-424-4106
    $829,000

    9237 Meadow Ln, Riverside, CA 92508

    6beds
    3,144sqft
    : 
    $5,572/mo
    Get pre-qualified
    Single Family Residence
    Built in 2001
    7,405 Square Feet Lot
    $840,400 Zestimate®
    $264/sqft
    $62/mo HOA

    What's special

    Heated lap poolPrivate backyard retreatNew interior doorsBeautifully appointed kitchenAbundant natural lightLuxury flooringTwo-story entryway
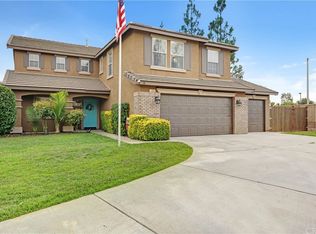
    Welcome to 9237 Meadow Lane, where space, style, and thoughtful upgrades come together in one exceptional Riverside home. This meticulously maintained 6-bedroom, 3-bath residence offers 3,144 square feet of beautifully updated living space, built in 2001 and designed for both comfortable living and effortless entertaining. Step through the dramatic two-story entryway, where soaring ceilings and abundant natural light create a stunning first impression. No expense was spared in the home's thoughtful upgrades and meticulous maintenance. Throughout the home, you'll find new dual-pane windows that swing inward for easy cleaning, new interior doors, and luxury flooring. The beautifully appointed kitchen is a chef's dream, featuring premium Forno commercial-style refrigerator and freezer units, a Forno freestanding 5-burner range, and a remodeled wall pantry with exceptional storage. Upstairs, a spacious bonus room provides endless possibilities as a media room, game room, home office, or playroom. With six generously sized bedrooms, there's ample space for family, guests, or multigenerational living. Step outside to your own private backyard retreat, where a heated lap pool, relaxing spa, and storage shed create the perfect setting for recreation, entertaining, and everyday enjoyment. The attached 2-car garage adds even more convenience and storage. Perfectly situated near top-rated schools, shopping, dining, parks, and commuter routes, this exceptional home offers the ideal blend of luxury, comfort, and convenience. With its impressive upgrades, flexible floor plan, and impeccable condition, 9237 Meadow Lane is more than a home—it's the lifestyle you've been waiting for.
    20 hours
    |
    52
    |
    6
    |

    Zillow last checked:

    Listing updated:

    Listed by:

    Esther Rico DRE #01804706 949-424-4106,

    Keller Williams Realty

    Source: CRMLS,MLS#: OC26165179MLS LogoOriginating MLS: California Regional MLS

      Facts & features

      Interior

      Bedrooms & bathrooms
      • Bedrooms: 6
      • Bathrooms: 3
      • Full bathrooms: 3
      • Main level bathrooms: 1
      • Main level bedrooms: 2
      Rooms
      • Room types: Bedroom, Converted Bedroom, Den, Entry/Foyer, Family Room, Kitchen, Laundry, Loft, Living Room, Primary Bedroom, Office, Other
      Primary bedroom
      • Features: Primary Suite
      Bedroom
      • Features: Bedroom on Main Level
      Bathroom
      • Features: Bathroom Exhaust Fan, Bathtub, Dual Sinks, Enclosed Toilet, Full Bath on Main Level, Linen Closet, Quartz Counters, Soaking Tub, Separate Shower, Tub Shower
      Kitchen
      • Features: Kitchen Island, Kitchen/Family Room Combo, Quartz Counters, Self-closing Cabinet Doors
      Other
      • Features: Walk-In Closet(s)
      Heating
      • Central
      Cooling
      • Central Air
      Appliances
      • Included: Convection Oven, Double Oven, Dishwasher, Free-Standing Range, Freezer, Gas Cooktop, Disposal, Gas Oven, Gas Range, Microwave, Refrigerator, Range Hood, Self Cleaning Oven
      • Laundry: Inside
      Features
      • Breakfast Bar, Built-in Features, Ceiling Fan(s), Cathedral Ceiling(s), Open Floorplan, Pantry, Quartz Counters, Storage, Bedroom on Main Level, Loft, Primary Suite, Walk-In Closet(s)
      • Doors: Sliding Doors
      • Windows: ENERGY STAR Qualified Windows
      • Has fireplace: No
      • Fireplace features: None
      • Common walls with other units/homes: No Common Walls
      Interior area
      • Total interior livable area: 3,144 sqft

      Property

      Parking
      • Total spaces: 2
      • Parking features: Driveway
      • Attached garage spaces: 2
      Features
      • Levels: Two
      • Stories: 2
      • Entry location: 1
      • Patio & porch: Rear Porch, Concrete, Covered, Open, Patio
      • Exterior features: Rain Gutters
      • Has private pool: Yes
      • Pool features: Fenced, Heated, In Ground, Lap, Private
      • Has spa: Yes
      • Spa features: Association, Heated, In Ground, Private
      • Fencing: New Condition,Vinyl
      • Has view: Yes
      • View description: None
      Lot
      • Size: 7,405 Square Feet
      • Features: 0-1 Unit/Acre, Back Yard, Front Yard, Sprinklers In Front, Lawn, Landscaped, Yard
      Details
      • Additional structures: Shed(s)
      • Parcel number: 266481031
      • Special conditions: Standard

      Construction

      Type & style
      • Home type: SingleFamily
      • Architectural style: Craftsman
      • Property subtype: Single Family Residence
      Materials
      • Foundation: Slab
      Condition
      • Turnkey
      • New construction: No
      • Year built: 2001

      Utilities & green energy

      • Electric: 220 Volts in Garage
      • Sewer: Public Sewer
      • Water: Public
      • Utilities for property: Electricity Available, Natural Gas Available, Sewer Available, Water Available

      Community & HOA

      Community
      • Features: Curbs, Street Lights, Suburban, Sidewalks
      • Security: Security System, Smoke Detector(s)
      HOA
      • Has HOA: Yes
      • Amenities included: Maintenance Grounds
      • HOA fee: $62 monthly
      • HOA name: Orangecrest Country
      • HOA phone: 800-400-2284
      Location
      • Region: Riverside

      Financial & listing details

      • Price per square foot: $264/sqft
      • Tax assessed value: $764,066
      • Annual tax amount: $8,458
      • Date on market: 7/31/2026
      • Listing terms: Cash,Conventional,FHA 203(b),FHA 203(k),FHA

        Estimated market value

        $840,400

        $798,000 - $882,000

        $4,413/mo

        Price history

        DateEventPrice
        7/31/2026Listed for sale$829,000+15.1%$264/sqft
        Source: CRMLS #OC26165179 Report a problem
        10/28/2021Sold$720,000+0%$229/sqft
        Source: Public Record Report a problem
        9/8/2021Contingent$719,999$229/sqft
        Source: CRMLS #IV21172445 Report a problem
        8/31/2021Price change$719,999-2%$229/sqft
        Source: CRMLS #IV21172445 Report a problem
        8/5/2021Listed for sale$734,900+98.6%$234/sqft
        Source: CRMLS #IV21172445 Report a problem
        6/2/2008Sold$370,000+2.8%$118/sqft
        Source: Public Record Report a problem
        4/15/2008Listed for sale$360,000+51.6%$115/sqft
        Source: ERA #I08053480 Report a problem
        4/30/2001Sold$237,500$76/sqft
        Source: Public Record Report a problem

        Public tax history

        YearProperty taxesTax assessment
        2025$8,458 +3.4%$764,066 +2%
        2024$8,177 +0.5%$749,085 +2%
        2023$8,140 +1.7%$734,398 +2%
        2022$8,003 +60%$719,999 +60.4%
        2021$5,003 +0.8%$448,978 +1%
        2020$4,964 +1.9%$444,375 +2%
        2019$4,870 +2%$435,663 +2%
        2018$4,773 +1.8%$427,121 +2%
        2017$4,687 $418,747 +2%
        2016$4,687 +8.5%$410,537 +1.5%
        2015$4,321 -0.7%$404,372 +2%
        2014$4,351 $396,453 +13.3%
        2013-- $350,000 +19%
        2012-- $294,000 -10.4%
        2011-- $328,000 -0.6%
        2010-- $330,000 -3.8%
        2009-- $343,000 +14.5%
        2008-- $299,468 +2%
        2007-- $293,597 +2%
        2006-- $287,841 +12.4%
        2005-- $256,198 +3.9%
        2003-- $246,574 +2%
        2002-- $241,740 +503%
        2001$849 +13.3%$40,090 +33.2%
        2000$750 $30,090
        Find assessor info on the county website

        Monthly payment

        Est. payment

        Payment breakdown

        Explore the cost of this home by adjusting the details. Changes won't be saved.
        All calculations are estimates and provided by Zillow, Inc. for informational purposes only. Actual amounts may vary.
        HOA fees may include property taxes on listings classified as Co-Ops. Contact the listing agent and/or owner for fee details.
        Mortgage interest rates are dependent on a number of factors, including credit score, down payment, and repayment length. Interest rate data provided by Zillow Group Marketplace, Inc. as of 1/1/1970 from various mortgage lenders with which we have lead or other similar arrangements; the Estimated Payment is an average of those rates.
        See how much you could borrow to make a competitive offer.

        Climate risks

        Neighborhood: Orangecrest

        Getting around

        65 / 100
        Somewhat Walkable
        26 / 100
        Some Transit
        35 / 100
        Somewhat Bikeable

        Nearby schools

        GreatSchools rating
        Schools provided by the listing agent
        • Elementary: Mark Twain
        • Middle: Miller
        • High: Martin Luther King

        Source: CRMLS. This data may not be complete. We recommend contacting the local school district to confirm school assignments for this home.

        A local agent can set up tours, give advice and negotiate with sellers.

        Browse local experts

        Similar homes

            • Local buyer's agents are ready to help