Skip main navigation
Closed
  • Listing Provided by: Gladys Manion, Inc.
    Bought with: Garcia Properties
    Price Unknown

    9237 Merritt Ave, Saint Louis, MO 63144

    4beds
    2,275sqft
    Single Family Residence
    Built in ----
    7,492.32 Square Feet Lot
    $739,300 Zestimate®
    $--/sqft
    $3,912 Estimated rent

    Home value

    $739,300

    Estimated sales range

    Not available

    $3,912/mo

    Zestimate® history
    Loading
    Loading...

    Owner options

    List your home for rent

    $3,912/mo

    Rent Zestimate®

    Find your next renter with Zillow Rental Manager. Plus, with online applications, you can quickly screen prospective tenants – for free.

    Learn more

    $3,912/mo

    Rent Zestimate®

    Refinance and save

    Refinancing to a lower rate could help reduce your monthly payments and save thousands over the life of the loan.

    See today's rates

    Explore your selling options

    Work with a Zillow partner agent

    Leverage their expertise and Zillow's premium Showcase listings to get your home seen by more buyers.

    Get started

    List with your own agent

    Get your home in front of millions of buyers by listing it on Zillow.

    Learn how to do it

    Sell it yourself

    Take full control of how buyers see your home on Zillow by listing For Sale by Owner (FSBO).

    List your home

    What's special

    Private rear yardQuartz countertopsOpen floor planSpacious primary suiteDouble vanityGreat lotPanel molding
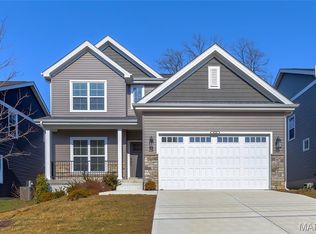
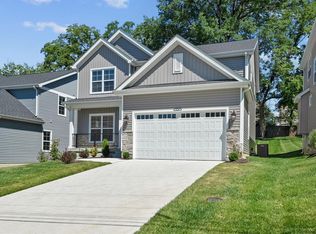
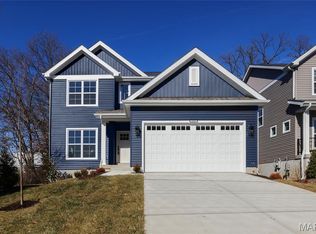
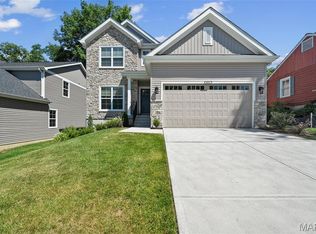
    Newly completed home by Kingbridge Homes, LLC. 4 bedrooms, 2.5 bathrooms, 2275 sq./ft., 2-story home with an open floor plan. Front entry 2-car garage, 9ft. foundation, 9ft. 1st floor ceilings, Luxury Vinyl Plank flooring throughout the 1st & 2nd floor, 5 ¼” base throughout the house. Office/dining room has panel molding. Kitchen & butler's pantry features 42” cabinets, quartz countertops, KitchenAid stainless appliances including gas range, dishwasher, microwave, vented hood. The kitchen & breakfast area flows openly to the spacious family room with 36" gas direct vent fireplace & custom mantle. The entry from garage has built-in cubbies for a perfect Mud Room. Convenient 2nd floor laundry room. The spacious Primary suite has 2 large walk-in closet, soaking tub, separate 54" shower, enclosed toilet area & a double vanity. Private rear yard with 14" x 20" concrete patio and a great lot. Call for more details.

    Zillow last checked:

    Listing updated:

    Listing Provided by:

    Christopher Klages 314-445-8220,

    Gladys Manion, Inc.

    Bought with:

    David B Nall, 2007016826

    Garcia Properties

    Source: MARIS,MLS#: 25000921MLS LogoOriginating MLS: St. Louis Association of REALTORS

    Facts & features

    Interior

    Bedrooms & bathrooms
    • Bedrooms: 4
    • Bathrooms: 3
    • Full bathrooms: 2
    • 1/2 bathrooms: 1
    • Main level bathrooms: 1
    Primary bedroom
    • Level: Upper
    • Area: 240
    • Dimensions: 16x15
    Primary bathroom
    • Level: Upper
    • Area: 110
    • Dimensions: 11x10
    Bathroom
    • Level: Main
    • Area: 25
    • Dimensions: 5x5
    Bathroom
    • Level: Upper
    • Area: 50
    • Dimensions: 10x5
    Other
    • Level: Upper
    • Area: 110
    • Dimensions: 11x10
    Other
    • Level: Upper
    • Area: 121
    • Dimensions: 11x11
    Other
    • Level: Upper
    • Area: 132
    • Dimensions: 11x12
    Breakfast room
    • Level: Main
    • Area: 160
    • Dimensions: 16x10
    Family room
    • Level: Main
    • Area: 272
    • Dimensions: 16x17
    Kitchen
    • Level: Main
    • Area: 160
    • Dimensions: 16x10
    Laundry
    • Level: Upper
    • Area: 48
    • Dimensions: 8x6
    Mud room
    • Level: Main
    • Area: 30
    • Dimensions: 6x5
    Office
    • Level: Main
    • Area: 132
    • Dimensions: 12x11
    Heating
    • Forced Air, Natural Gas
    Cooling
    • Central Air, Electric
    Appliances
    • Included: Dishwasher, Disposal, Microwave, Gas Range, Gas Oven, Gas Water Heater
    • Laundry: 2nd Floor
    Features
    • Separate Dining, High Ceilings, Open Floorplan, Special Millwork, Walk-In Closet(s), Breakfast Bar, Breakfast Room, Butler Pantry, Kitchen Island, Custom Cabinetry, Solid Surface Countertop(s), Walk-In Pantry, Double Vanity, Lever Faucets, Tub, Entrance Foyer
    • Doors: Pocket Door(s)
    • Windows: Low Emissivity Windows, Insulated Windows, Tilt-In Windows
    • Basement: Sump Pump,Unfinished
    • Number of fireplaces: 1
    • Fireplace features: Family Room
    Interior area
    • Total structure area: 2,275
    • Total interior livable area: 2,275 sqft
    • Finished area above ground: 2,275

    Property

    Parking
    • Total spaces: 2
    • Parking features: Additional Parking, Attached, Garage, Garage Door Opener, Off Street
    • Attached garage spaces: 2
    Features
    • Levels: Two
    Lot
    • Size: 7,492 sqft
    • Dimensions: 50 x 155
    • Features: Infill Lot
    Details
    • Parcel number: 21K131132
    • Special conditions: Standard

    Construction

    Type & style
    • Home type: SingleFamily
    • Architectural style: Traditional,Other
    • Property subtype: Single Family Residence
    Materials
    • Vinyl Siding
    Condition
    • New Construction
    • New construction: Yes
    Details
    • Builder name: Kingbridge Homes, Llc
    • Warranty included: Yes

    Utilities & green energy

    • Sewer: Public Sewer
    • Water: Public
    • Utilities for property: Natural Gas Available

    Community & neighborhood

    Security
    • Security features: Smoke Detector(s)
    Location
    • Region: Saint Louis
    • Subdivision: Marshall Heights

    Other

    Other facts
    • Listing terms: Cash,Conventional,VA Loan
    • Ownership: Private
    • Road surface type: Concrete

    Price history

    DateEventPrice
    5/1/2025Sold--
    Source: MARIS #25000921 Report a problem
    3/12/2025Pending sale$724,900$319/sqft
    Source: MARIS #25000921 Report a problem
    1/17/2025Listed for sale$724,900$319/sqft
    Source: MARIS #25000921 Report a problem
    11/30/2024Listing removed$724,900$319/sqft
    Source: MARIS #24035536 Report a problem
    10/8/2024Price change$724,900-1.4%$319/sqft
    Source: MARIS #24035536 Report a problem
    6/11/2024Listed for sale$734,900$323/sqft
    Source: MARIS #24035536 Report a problem
    6/4/2024Listing removed--
    Source: MARIS #24023665 Report a problem
    4/19/2024Listed for sale$734,900$323/sqft
    Source: MARIS #24023665 Report a problem
    4/10/2017Sold--
    Source: Public Record Report a problem

    Public tax history

    YearProperty taxesTax assessment
    2025$5,367 +337.8%$29,340 +75.1%
    2024$1,226 -59.1%$16,760 -59.2%
    2023$3,000 +38.8%$41,100 +49.2%
    2022$2,162 +0.6%$27,550 -17.9%
    2021$2,148 -10.3%$33,550 +14.2%
    2020$2,394 +13.2%$29,390 -2.5%
    2019$2,115 $30,130 +31.5%
    2018$2,115 $22,920
    2017$2,115 +0.5%$22,920 +3.9%
    2016$2,105 -0.9%$22,060
    2015$2,123 $22,060 -20.6%
    2014$2,123 -19.5%$27,780
    2013$2,638 $27,780 -10.4%
    2012-- $31,010
    2011-- $31,010 +12.1%
    2010$2,419 +12.4%$27,660
    2009$2,153 +5.3%$27,660 +1.2%
    2008$2,045 +8.6%$27,320
    2007$1,883 $27,320 +20%
    2006$1,883 +0.9%$22,760
    2005$1,867 +59%$22,760 +21.1%
    2003$1,175 +5.2%$18,790 +27.4%
    2002$1,117 +11.1%$14,750
    2001$1,005 $14,750

    Find assessor info on the county website

    Neighborhood: 63144

    Nearby schools

    GreatSchools rating
    Schools provided by the listing agent
    • Elementary: Hudson Elem.
    • Middle: Steger Sixth Grade Center
    • High: Webster Groves High

    Source: MARIS. This data may not be complete. We recommend contacting the local school district to confirm school assignments for this home.

    Get a cash offer in 3 minutes
    Find out how much your home could sell for in as little as 3 minutes with a no-obligation cash offer.
    Estimated market value
    $739,300
    Get a cash offer in 3 minutes
    Find out how much your home could sell for in as little as 3 minutes with a no-obligation cash offer.
    Estimated market value
    $739,300