Camelot Estates Addition, on 145th between 86th and 96th. Open floor plan, Owasso School district, Hodson Elementary, 4 bedroom, full brick exterior, granite in kitchen, with custom built island, fireplace in living room, crowning molding throughout, master bath has walk in shower, walk in closet, dedicated laundry room. Wood floor and carpet less than 3 years old, fresh paint throughout, double oven and microwave less than year old, refrigerator less than 2 years. Storage shed stays.
Sold for $270,000
$270,000
9237 N 144th East Ave, Owasso, OK 74055
4beds
1,668sqft
SingleFamily
Built in 2013
9,182 Square Feet Lot
$287,000 Zestimate®
$162/sqft
$1,985 Estimated rent
Home value
$287,000
$273,000 - $301,000
$1,985/mo
Zestimate® history
Owner options
List your home for rent
$1,985/mo
Rent Zestimate®
Find your next renter with Zillow Rental Manager. Plus, with online applications, you can quickly screen prospective tenants – for free.
$1,985/mo
Rent Zestimate®
Refinance and save
$1,384/mo
Est. payment
Refinancing to a lower rate could help reduce your monthly payments and save thousands over the life of the loan.
$1,384/mo
Est. payment
Explore your selling options
Work with a Zillow partner agent
Leverage their expertise and Zillow's premium Showcase listings to get your home seen by more buyers.
Get startedList with your own agent
Get your home in front of millions of buyers by listing it on Zillow.
Learn how to do itSell it yourself
Take full control of how buyers see your home on Zillow by listing For Sale by Owner (FSBO).
List your homeWhat's special
Open floor planFresh paint throughoutWalk in showerWood floorGranite in kitchenCustom built islandDedicated laundry room
Facts & features
Interior
Bedrooms & bathrooms
- Bedrooms: 4
- Bathrooms: 2
- Full bathrooms: 2
Heating
- Forced air, Gas
Cooling
- Central
Appliances
- Included: Dishwasher, Garbage disposal, Microwave, Range / Oven, Refrigerator
Features
- Cable TV, Wired Data, Smoke Detectors, Granite Counters, Satellite Dish Wired, 9' Ceiling Height
- Flooring: Tile, Carpet, Laminate
- Doors: Insulated Doors
- Windows: Insulated Windows
- Basement: Slab
- Attic: Floored
- Has fireplace: Yes
- Fireplace features: Gas Log
Interior area
- Structure area source: Appraiser
- Total interior livable area: 1,668 sqft
Property
Parking
- Total spaces: 2
- Parking features: Garage - Attached
Features
- Exterior features: Wood, Brick
- Pool features: Above Ground
- Fencing: Privacy, Full
Lot
- Size: 9,182 Square Feet
Details
- Parcel number: 61281142170970
- Other equipment: Satellite Dish
Construction
Type & style
- Home type: SingleFamily
- Architectural style: Contemporary
Materials
- Stone
- Foundation: Slab
- Roof: Shake / Shingle
Condition
- Year built: 2013
Utilities & green energy
- Water: City
- Utilities for property: Cable Available, Natural Gas Connected, Electricity Connected, Phone Connected, Other, Water Connected
Green energy
- Energy efficient items: Insulated Doors, Insulated Windows
Community & HOA
Community
- Security: Smoke Detector(s)
HOA
- Has HOA: Yes
- HOA fee: $15 monthly
Location
- Region: Owasso
Financial & listing details
- Price per square foot: $162/sqft
- Tax assessed value: $263,700
- Annual tax amount: $3,156
Price history
| Date | Event | Price |
|---|---|---|
| 4/16/2024 | Sold | $270,000+0%$162/sqft |
Source: Public Record Report a problem | ||
| 12/29/2023 | Price change | $269,900-1.9%$162/sqft |
Source: Owner Report a problem | ||
| 12/5/2023 | Listed for sale | $275,000+47.8%$165/sqft |
Source: Owner Report a problem | ||
| 2/18/2020 | Sold | $186,000+0.1%$112/sqft |
Source: Public Record Report a problem | ||
| 1/6/2020 | Pending sale | $185,900$111/sqft |
Source: McGraw, REALTORS #1941253 Report a problem | ||
| 1/3/2020 | Listed for sale | $185,900$111/sqft |
Source: McGraw, REALTORS #1941253 Report a problem | ||
| 12/7/2019 | Pending sale | $185,900$111/sqft |
Source: McGraw, REALTORS #1941253 Report a problem | ||
| 11/19/2019 | Listed for sale | $185,900+16.5%$111/sqft |
Source: McGraw, REALTORS #1941253 Report a problem | ||
| 8/29/2013 | Sold | $159,590$96/sqft |
Source:  MLS Technology, Inc. #1313903 Report a problem MLS Technology, Inc. #1313903 Report a problem | ||
Public tax history
| Year | Property taxes | Tax assessment |
|---|---|---|
| 2025 | $3,156 +26.3% | $28,007 +24.2% |
| 2024 | $2,499 +6.9% | $22,557 +5% |
| 2023 | $2,338 +0.5% | $21,483 +5% |
| 2022 | $2,325 +1% | $20,460 |
| 2021 | $2,302 +16.3% | $20,460 +16.3% |
| 2020 | $1,980 +0.4% | $17,600 |
| 2019 | $1,971 +0% | $17,600 |
| 2018 | $1,971 +3.2% | $17,600 |
| 2017 | $1,910 -0.7% | $17,600 |
| 2016 | $1,923 | $17,600 |
| 2015 | $1,923 -0.7% | $17,600 |
| 2014 | $1,937 | $17,600 +492.6% |
| 2013 | -- | $2,970 +222.8% |
| 2012 | -- | $920 |
| 2011 | -- | $920 |
| 2010 | -- | $920 |
| 2009 | -- | $920 |
| 2008 | -- | $920 |
| 2007 | -- | $920 |
Find assessor info on the county website
Neighborhood: 74055
Nearby homes
- $377,3003 bd2 ba1.2k sqft10124 N 151st East Ave, Owasso, OK 74055Off Market

- $204,50013 bd2 ba1.2k sqft10622 E 113th St N, Owasso, OK 74055Off Market
- $327,7004 bd3 ba2.2k sqft9095 N Memorial Dr, Owasso, OK 74055Off Market
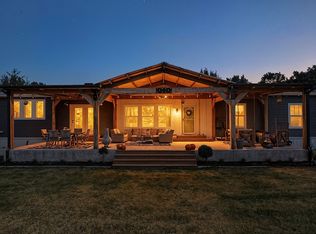
- $284,1003 bd2 ba1.6k sqft10419 N 127th East Ave, Owasso, OK 74055Off Market
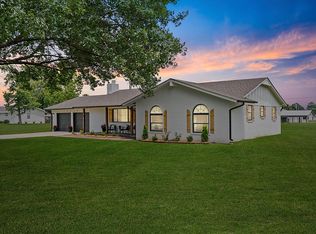
- $--4 bd3 ba2.7k sqft11002 E 81 N, Owasso, OK 74055Off Market
- $--3 bd2 ba1.6k sqft7607 N 122nd East Ave, Owasso, OK 74055Off Market
- $--1 Acres35 Dover Pond, Owasso, OK 74055Off Market
- $218,100-- bd2 ba1.3k sqft8219 N 128th Ave E, Owasso, OK 74055Off Market
Nearby schools
GreatSchools rating
- 9/10Owasso 6th Grade CenterGrades: 6Distance: 0.1 mi
- 9/10Owasso High SchoolGrades: 9-12Distance: 0.4 mi
- 5/10Mills Elementary SchoolGrades: PK-5Distance: 0.3 mi
Schools provided by the listing agent
- Elementary: Hodson
- High: Owasso
- District: Owasso - Sch Dist (11)
Source: The MLS. This data may not be complete. We recommend contacting the local school district to confirm school assignments for this home.


Get pre-qualified for a loan
At Zillow Home Loans, we can pre-qualify you in as little as 5 minutes with no impact to your credit score.An equal housing lender. NMLS #10287.
Sell for more on Zillow
Get a Zillow Showcase℠ listing at no additional cost and you could sell for .
$287,000
2% more
+$5,740
With Zillow Showcase(estimated)
$292,740
- Oklahoma
- Tulsa County
- Owasso
- 74055
- 9237 N 144th East Ave
Nearby cities
Nearby zip codes
Other Owasso Topics
