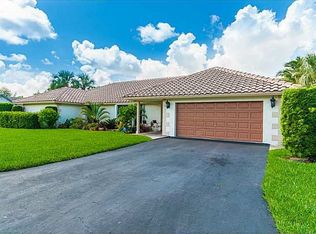
Price Adjustment!!! Large/Multi-Generational Family Home In The Heart of Coral Springs! 2 Master Suites On Opposite Sides of Home Offer Direct Access To The Pool. 2 Additional Bonus Rooms Have Potential To Make This A Six (6) Bedroom Home. Great Room Concept Combined With Huge Bedrooms, Large Walk-In Closets Make This The Perfect Home For Large Families. Outside Features a Huge Wraparound Lanai, Inground Pool and Fully Fenced Backyard. Updates Include: Remodeled Kitchen 2019, 2 Remodeled Baths (2016), Whole House Replumbed 2023, New Water Heater 2023, AC + Ductwork 2018, New Garage and Front Doors 2023, Pool Refinished 2019, New Insulation 2018; Accordion Shutters 2020. Home Features Rock Fireplace, Oversized Garage With Man Cave/She Shed, and Huge Driveway From Front-To-Rear of Lot That Can Accommodate 10+ Cars On This .33 Acre Lot! Home Ready For New Owners To Place Finishing Touches. Seller Will Provide $15K Towards Buyers Closing Costs/Prepaids Or Equivalent Flooring Allowance
Sold for $695,000
Street View
$695,000
9237 NW 15th St, Coral Springs, FL 33071
4beds
2,628sqft
Single Family Residence
Built in 1976
0.33 Acres Lot
$894,300 Zestimate®
$264/sqft
$5,202 Estimated rent
Home value
$894,300
$823,000 - $975,000
$5,202/mo
Zestimate® history
Owner options
List your home for rent
$5,202/mo
Rent Zestimate®
Find your next renter with Zillow Rental Manager. Plus, with online applications, you can quickly screen prospective tenants – for free.
$5,202/mo
Rent Zestimate®
Refinance and save
$4,883/mo
Est. payment
Refinancing to a lower rate could help reduce your monthly payments and save thousands over the life of the loan.
$4,883/mo
Est. payment
Explore your selling options
Work with a Zillow partner agent
Leverage their expertise and Zillow's premium Showcase listings to get your home seen by more buyers.
Get startedList with your own agent
Get your home in front of millions of buyers by listing it on Zillow.
Learn how to do itSell it yourself
Take full control of how buyers see your home on Zillow by listing For Sale by Owner (FSBO).
List your homeWhat's special
Zillow last checked:
Listing updated:
Listed by:
Joseph Mignone 321-501-8307,
Dale Sorensen Real Estate Inc.
Bought with:
Non-Member Non-Member Out Of Area, nonmls
Non-MLS or Out of Area
Source: Space Coast AOR,MLS#: 1007361
Facts & features
Interior
Bedrooms & bathrooms
- Bedrooms: 4
- Bathrooms: 4
- Full bathrooms: 3
- 1/2 bathrooms: 1
Primary bedroom
- Description: 'L' Shaped
- Level: Main
- Area: 493
- Dimensions: 29.00 x 17.00
Bedroom 2
- Level: Main
- Area: 176.98
- Dimensions: 13.50 x 13.11
Bedroom 3
- Level: Main
- Area: 178.2
- Dimensions: 11.00 x 16.20
Bedroom 4
- Description: 2nd Master
- Level: Main
- Area: 192
- Dimensions: 12.00 x 16.00
Bonus room
- Description: Optional 5th Bedroom
- Level: Main
- Area: 126
- Dimensions: 9.00 x 14.00
Bonus room
- Description: Optional 6th Bedroom
- Level: Main
- Area: 147
- Dimensions: 10.50 x 14.00
Dining room
- Description: Nook
- Level: Main
- Area: 135.36
- Dimensions: 9.60 x 14.10
Dining room
- Description: Formal Dining Room
- Level: Main
- Area: 169.4
- Dimensions: 12.10 x 14.00
Family room
- Level: Main
- Area: 231.84
- Dimensions: 14.40 x 16.10
Kitchen
- Level: Main
- Area: 191.52
- Dimensions: 13.30 x 14.40
Library
- Level: Main
- Area: 87.64
- Dimensions: 5.80 x 15.11
Heating
- Central, Electric
Cooling
- Central Air
Appliances
- Included: Dishwasher, Disposal, Dryer, Electric Cooktop, Electric Oven, Electric Water Heater, Microwave, Refrigerator, Washer
- Laundry: Electric Dryer Hookup, Washer Hookup
Features
- Breakfast Bar, Breakfast Nook, Ceiling Fan(s), Entrance Foyer, Guest Suite, In-Law Floorplan, Open Floorplan, Primary Bathroom - Shower No Tub, Split Bedrooms, Walk-In Closet(s)
- Flooring: Carpet, Laminate, Tile, Vinyl
- Number of fireplaces: 1
- Fireplace features: Wood Burning
Interior area
- Total structure area: 3,748
- Total interior livable area: 2,628 sqft
Property
Parking
- Total spaces: 2
- Parking features: Attached, Garage Door Opener
- Attached garage spaces: 2
Features
- Levels: One
- Stories: 1
- Patio & porch: Covered, Front Porch, Rear Porch, Wrap Around
- Exterior features: Storm Shutters
- Pool features: In Ground
- Fencing: Back Yard,Chain Link,Vinyl
- Has view: Yes
- View description: Pool
Lot
- Size: 0.33 Acres
- Dimensions: 110.00 x 130.00
- Features: Sprinklers In Front, Sprinklers In Rear
Details
- Additional parcels included: 7239990
- Parcel number: 484127023210
- Special conditions: Standard
Construction
Type & style
- Home type: SingleFamily
- Architectural style: Multi Generational,Ranch
- Property subtype: Single Family Residence
Materials
- Block, Brick Veneer, Concrete
- Roof: Membrane,Tile
Condition
- Updated/Remodeled
- New construction: No
- Year built: 1976
Utilities & green energy
- Electric: 200+ Amp Service
- Sewer: Public Sewer
- Water: Public
- Utilities for property: Cable Connected, Electricity Available, Electricity Connected, Sewer Connected, Water Connected
Community & HOA
Community
- Security: Smoke Detector(s)
- Subdivision: None
HOA
- Has HOA: No
Location
- Region: Coral Springs
Financial & listing details
- Price per square foot: $264/sqft
- Tax assessed value: $653,300
- Annual tax amount: $14,575
- Date on market: 3/10/2024
- Listing terms: Cash,Conventional
- Road surface type: Asphalt
Price history
| Date | Event | Price |
|---|---|---|
| 5/14/2024 | Sold | $695,000-7.3%$264/sqft |
Source: Space Coast AOR #1007361 Report a problem | ||
| 4/18/2024 | Pending sale | $749,900$285/sqft |
Source: Space Coast AOR #1007361 Report a problem | ||
| 4/13/2024 | Price change | $749,900-3.7%$285/sqft |
Source: Space Coast AOR #1007361 Report a problem | ||
| 3/10/2024 | Listed for sale | $779,000$296/sqft |
Source: Space Coast AOR #1007361 Report a problem | ||
| 3/8/2024 | Listing removed | -- |
Source: Owner Report a problem | ||
| 1/11/2024 | Listed for sale | $779,000$296/sqft |
Source: Owner Report a problem | ||
Public tax history
| Year | Property taxes | Tax assessment |
|---|---|---|
| 2025 | $14,575 +132.9% | $653,300 +124.2% |
| 2024 | $6,258 +3.7% | $291,410 +3% |
| 2023 | $6,037 +3.8% | $282,930 +3% |
| 2022 | $5,816 +3.4% | $274,690 +3% |
| 2021 | $5,625 +1.9% | $266,690 +1.4% |
| 2020 | $5,521 +2.1% | $263,010 +2.3% |
| 2019 | $5,407 | $257,100 +1.9% |
| 2018 | $5,407 +6.5% | $252,310 +2.1% |
| 2017 | $5,079 +6.4% | $247,130 +2.1% |
| 2016 | $4,772 +5.2% | $242,050 +0.7% |
| 2015 | $4,534 -1.4% | $240,370 +0.8% |
| 2014 | $4,600 +1% | $238,470 -13.5% |
| 2013 | $4,556 +1.9% | $275,690 -2.6% |
| 2012 | $4,472 +3.9% | $283,170 +0.8% |
| 2011 | $4,305 +0.4% | $280,960 +27.1% |
| 2010 | $4,286 +7.7% | $221,000 +2.7% |
| 2009 | $3,978 +3.2% | $215,190 +0.1% |
| 2008 | $3,856 -4.4% | $214,980 +3% |
| 2007 | $4,032 -4.4% | $208,720 +2.5% |
| 2006 | $4,219 | $203,630 +3% |
| 2005 | -- | $197,700 +3% |
| 2004 | $4,247 +1% | $191,950 +1.9% |
| 2003 | $4,206 +0.1% | $188,380 +2.4% |
| 2002 | $4,201 +7.5% | $183,970 +1.6% |
| 2001 | $3,909 +3.8% | $181,080 |
| 2000 | $3,765 | -- |
Find assessor info on the county website
Neighborhood: 33071
Nearby homes
- $789,5003 bd2 ba3k sqft9220 NW 15th St, Coral Springs, FL 33071Off Market
- $1,070,0005 bd5 ba3.7k sqft9201 NW 15th St, Coral Springs, FL 33071Off Market

- $423,2905 bd3 ba2.9k sqft9240 NW 15th St, Coral Springs, FL 33071Off Market
- $803,1004 bd2 ba3k sqft9244 NW 16th St, Coral Springs, FL 33071Off Market
- $789,800-- bd-- ba3.3k sqft9200 NW 16th St, Coral Springs, FL 33071Off Market
- $1,045,4005 bd4 ba4.2k sqft9229 NW 16th St, Coral Springs, FL 33071Off Market
- $720,8004 bd2 ba2.5k sqft9222 NW 16th St, Coral Springs, FL 33071Off Market
- $758,200-- bd-- ba3.3k sqft9206 NW 15th St, Coral Springs, FL 33071Off Market
Nearby schools
GreatSchools rating
- 8/10Ramblewood Elementary SchoolGrades: PK-5Distance: 0.3 mi
- 7/10Ramblewood Middle SchoolGrades: 6-8Distance: 1.1 mi
- 5/10J. P. Taravella High SchoolGrades: 9-12Distance: 1.7 mi
Get a cash offer in 3 minutes
Find out how much your home could sell for in as little as 3 minutes with a no-obligation cash offer.
Estimated market value
$894,300
Get a cash offer in 3 minutes
Find out how much your home could sell for in as little as 3 minutes with a no-obligation cash offer.
Estimated market value
$894,300
- Florida
- Broward County
- Coral Springs
- 33071
- 9237 NW 15th St
Nearby cities
Nearby zip codes
Other Coral Springs Topics
