Skip main navigation
Pending
  • $400,000

    9237 Newtown Rd, Breinigsville, PA 18031

    3beds
    1,778sqft
    : 
    $2,633/mo
    Get pre-qualified
    Single Family Residence
    Built in 1967
    0.6 Acres Lot
    $405,000 Zestimate®
    $225/sqft
    $-- HOA

    What's special

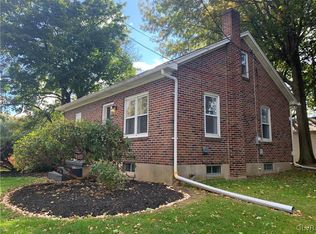
    First time offered in decades! This meticulously maintained brick ranch is nestled on a beautifully landscaped .6 acre lot in desirable Upper Macungie Township and the award-winning Parkland School District. Offering 1,328 square feet above grade plus a partially finished lower level, this home combines timeless quality, comfortable living spaces, and exceptional outdoor beauty. The inviting living room features a classic brick wood-burning fireplace and large picture window, while the eat-in kitchen and adjacent dining room provide an ideal layout for everyday living and entertaining. A bright sunroom overlooks the private backyard and offers the perfect place to relax with your morning coffee or unwind at the end of the day. The finished basement provides a spacious recreation room along with abundant storage and workshop space, giving you the flexibility for hobbies, entertaining, or a home office. Outside, you'll appreciate the mature shade trees, manicured landscaping, and peaceful setting that create your own backyard retreat. Conveniently located just minutes from Route 222, I-78, shopping, dining, parks, and all that the Lehigh Valley has to offer, this lovingly cared-for home is ready for its next chapter. Bring your decorating ideas and make this exceptionally well-maintained property your own! *BUY WITH CONFIDENCE—PRE-LISTING HOME INSPECTION AVAILABLE * 3D MATTERPORT PLUS INTERACTIVE FLOOR PLAN AVAILABLE, TOO*
    24 days
    |
    897
    |
    90
    |

    Likely to sell faster than

    Zillow last checked:

    Listing updated:

    Listed by:

    Creighton Faust 610-349-8482,

    RE/MAX Real Estate 610-770-9000

    Source: GLVR,MLS#: 780436MLS LogoOriginating MLS: Lehigh Valley MLS

      Facts & features

      Interior

      Bedrooms & bathrooms
      • Bedrooms: 3
      • Bathrooms: 2
      • Full bathrooms: 1
      • 1/2 bathrooms: 1
      Primary bedroom
      • Level: First
      • Dimensions: 12.00 x 15.00
      Bedroom
      • Level: First
      • Dimensions: 11.00 x 14.00
      Bedroom
      • Level: First
      • Dimensions: 12.00 x 13.00
      Dining room
      • Level: First
      • Dimensions: 10.00 x 13.00
      Family room
      • Level: Basement
      • Dimensions: 14.00 x 31.00
      Other
      • Level: First
      • Dimensions: 10.00 x 10.00
      Half bath
      • Level: First
      • Dimensions: 4.00 x 5.00
      Kitchen
      • Level: First
      • Dimensions: 12.00 x 13.00
      Living room
      • Level: First
      • Dimensions: 24.00 x 15.00
      Sunroom
      • Level: First
      • Dimensions: 21.00 x 10.00
      Heating
      • Hot Water, Oil
      Cooling
      • Central Air
      Appliances
      • Included: Dishwasher, Electric Cooktop, Electric Dryer, Electric Oven, Electric Range, Refrigerator, Washer
      • Laundry: Electric Dryer Hookup, Main Level
      Features
      • Dining Area, Separate/Formal Dining Room
      • Flooring: Carpet, Ceramic Tile, Vinyl
      • Basement: Full,Partially Finished,Rec/Family Area
      • Has fireplace: Yes
      • Fireplace features: Living Room
      Interior area
      • Total interior livable area: 1,778 sqft
      • Finished area above ground: 1,328
      • Finished area below ground: 450

      Property

      Parking
      • Total spaces: 1
      • Parking features: Attached, Driveway, Garage
      • Attached garage spaces: 1
      • Has uncovered spaces: Yes
      Features
      • Stories: 1
      • Patio & porch: Covered, Deck, Patio
      • Exterior features: Deck, Fence, Patio, Shed
      • Fencing: Yard Fenced
      Lot
      • Size: 0.6 Acres
      • Dimensions: 130 x 150 IRREG
      • Features: Flat
      Details
      • Additional structures: Shed(s)
      • Parcel number: 5454479542841
      • Zoning: R2-Low Density Residentia
      • Special conditions: None

      Construction

      Type & style
      • Home type: SingleFamily
      • Architectural style: Ranch
      • Property subtype: Single Family Residence
      Materials
      • Brick
      • Roof: Asphalt,Fiberglass
      Condition
      • Year built: 1967

      Utilities & green energy

      • Electric: Circuit Breakers
      • Sewer: Septic Tank
      • Water: Well

      Community & HOA

      Community
      • Subdivision: Not in Development
      Location
      • Region: Breinigsville

      Financial & listing details

      • Price per square foot: $225/sqft
      • Tax assessed value: $189,400
      • Annual tax amount: $4,227
      • Date on market: 7/22/2026
      • Ownership type: Fee Simple

        Estimated market value

        $405,000

        $385,000 - $425,000

        $2,395/mo

        Price history

        DateEventPrice
        7/30/2026Pending sale$400,000$225/sqft
        Source: GLVR #780436 Report a problem
        7/24/2026Listed for sale$400,000$225/sqft
        Source: GLVR #780436 Report a problem

        Public tax history

        YearProperty taxesTax assessment
        2025$4,227 +7.2%$189,400
        2024$3,943 +2.5%$189,400
        2023$3,849 $189,400
        2022$3,849 +0.4%$189,400
        2021$3,832 $189,400
        2020$3,832 +10323.2%$189,400
        2019$37 $189,400
        2018$37 $189,400
        2017-- $189,400
        2016-- $189,400
        2015-- $189,400
        2014-- $189,400 +242.5%
        2012-- $55,300
        2011-- $55,300
        2010-- $55,300
        2009-- $55,300
        2008-- $55,300
        2007-- $55,300
        2006-- $55,300
        2005-- $55,300
        2004-- $55,300
        2003-- $55,300
        2002-- $55,300
        2000-- $55,300
        Find assessor info on the county website

        Monthly payment

        Est. payment

        Payment breakdown

        Explore the cost of this home by adjusting the details. Changes won't be saved.
        All calculations are estimates and provided by Zillow, Inc. for informational purposes only. Actual amounts may vary.
        HOA fees may include property taxes on listings classified as Co-Ops. Contact the listing agent and/or owner for fee details.
        See how much you could borrow to make a competitive offer.

        Climate risks

        Neighborhood: 18031

        Getting around

        25 / 100
        Car-Dependent
        22 / 100
        Somewhat Bikeable

        Nearby schools

        GreatSchools rating
        Schools provided by the listing agent
        • Elementary: Veterans Memorial Elementary School
        • Middle: Springhouse Middle School
        • High: Parkland High School
        • District: Parkland

        Source: GLVR. This data may not be complete. We recommend contacting the local school district to confirm school assignments for this home.

        A local agent can set up tours, give advice and negotiate with sellers.

        A local lender can help you make sure your offer is ready when you are.

        Browse local experts

        Similar homes