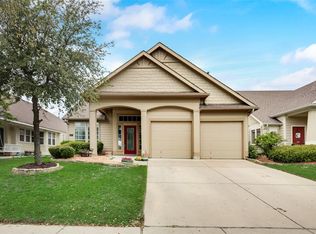
Classy renovated craftsman in desirable Heritage community in esteemed Keller ISD N - Ft. Worth. Features quality refreshes throughout like fresh interior paint, brand new quartz counters, new stainless steel appliance package & more! From covered front porch enter to a beloved floorplan with formal dining - or 2nd living or home office or 4th bedroom - through French doors to the right and an office nook on the left. Continue to open concept living featuring tall ceilings, ample natural light, decorative stone fireplace that turns on with the flip of a switch, ceiling fan, open to kitchen with freshly painted rich cabinetry, brushed gold pulls, new stainless steel appliance package including gas range, microwave, dishwasher, and a new kitchen sink & faucet. Gorgeous new quartz counters with extended breakfast bar and ceramic tile backsplash complete this kitchen open to space-saving banquette seating breakfast area. This home has no carpet - all ceramic tile and warm cozy wood laminate flooring. All 3 bedrooms have tall ceilings, fresh paint, ceiling fans, ample natural light, 2” faux wood blinds, and nice size closets. Both baths are refreshed with modernized vanities and fixtures. Primary suite has separate shower, garden tub, dual vanities, and big walk-in closet. Covered patio with a large fenced yard! Primed and painted 2-car garage with 2 bays with openers. Heritage amenities are unbeatable! Enjoy swimming pools, playgrounds, tennis courts, green belts, and peaceful ponds. Keller ISD Central HS walking distance. Heritage is a master planned community with everything you need in the neighborhood. Close to Alliance Town Center, I-35, and downtown in 20 minutes. One last fun fact: all the light bulbs can be changed to soft, sunshine, warm, cool- they're all changed with the flip of a switch.
Sold
Price Unknown
9237 Odeum Dr, Fort Worth, TX 76244
3beds
1,517sqft
Single Family Residence
Built in 2006
5,488 Square Feet Lot
$360,500 Zestimate®
$--/sqft
$2,175 Estimated rent
Home value
$360,500
$335,000 - $389,000
$2,175/mo
Zestimate® history
Owner options
List your home for rent
$2,175/mo
Rent Zestimate®
Find your next renter with Zillow Rental Manager. Plus, with online applications, you can quickly screen prospective tenants – for free.
$2,175/mo
Rent Zestimate®
Refinance and save
$450/mo
Est. payment
Refinancing to a lower rate could help reduce your monthly payments and save thousands over the life of the loan.
$450/mo
Est. payment
Explore your selling options
Work with a Zillow partner agent
Leverage their expertise and Zillow's premium Showcase listings to get your home seen by more buyers.
Get startedList with your own agent
Get your home in front of millions of buyers by listing it on Zillow.
Learn how to do itSell it yourself
Take full control of how buyers see your home on Zillow by listing For Sale by Owner (FSBO).
List your homeWhat's special
Office nookFresh interior paintLarge fenced yardFreshly painted rich cabinetryAmple natural lightBrand new quartz countersCovered patio
Zillow last checked:
Listing updated:
Listed by:
Kristen Correa 0514644 817-422-3322,
Kristen Correa Texas Realtors 817-422-3322
Bought with:
Kerri Finner
Great Western Realty
Source: NTREIS,MLS#: 21122222
Facts & features
Interior
Bedrooms & bathrooms
- Bedrooms: 3
- Bathrooms: 2
- Full bathrooms: 2
Primary bedroom
- Level: First
- Dimensions: 15 x 14
Bedroom
- Level: First
- Dimensions: 11 x 10
Bedroom
- Level: First
- Dimensions: 11 x 10
Breakfast room nook
- Level: First
- Dimensions: 8 x 8
Kitchen
- Level: First
- Dimensions: 12 x 10
Living room
- Level: First
- Dimensions: 15 x 15
Office
- Level: First
- Dimensions: 12 x 12
Utility room
- Level: First
- Dimensions: 8 x 6
Appliances
- Included: Dishwasher, Disposal, Gas Range, Microwave
Features
- Built-in Features, Decorative/Designer Lighting Fixtures, High Speed Internet, Open Floorplan, Pantry, Cable TV, Walk-In Closet(s)
- Has basement: No
- Number of fireplaces: 1
- Fireplace features: Gas, Stone
Interior area
- Total interior livable area: 1,517 sqft
Property
Parking
- Total spaces: 2
- Parking features: Garage, Garage Door Opener
- Attached garage spaces: 2
Features
- Levels: One
- Stories: 1
- Pool features: None
Lot
- Size: 5,488 Square Feet
Details
- Parcel number: 40574776
Construction
Type & style
- Home type: SingleFamily
- Architectural style: Craftsman,Detached
- Property subtype: Single Family Residence
Condition
- Year built: 2006
Utilities & green energy
- Sewer: Public Sewer
- Water: Public
- Utilities for property: Sewer Available, Underground Utilities, Water Available, Cable Available
Community & HOA
Community
- Features: Sidewalks
- Subdivision: Heritage Add
HOA
- Has HOA: Yes
- Services included: All Facilities, Association Management
- HOA fee: $450 semi-annually
- HOA name: Heritage
- HOA phone: 817-741-1912
Location
- Region: Fort Worth
Financial & listing details
- Tax assessed value: $305,000
- Annual tax amount: $7,565
- Date on market: 11/30/2025
- Cumulative days on market: 48 days
Price history
| Date | Event | Price |
|---|---|---|
| 2/10/2026 | Sold | -- |
Source: NTREIS #21122222 Report a problem | ||
| 1/26/2026 | Pending sale | $359,000$237/sqft |
Source: NTREIS #21122222 Report a problem | ||
| 1/17/2026 | Contingent | $359,000$237/sqft |
Source: NTREIS #21122222 Report a problem | ||
| 1/9/2026 | Price change | $359,000-2.7%$237/sqft |
Source: NTREIS #21122222 Report a problem | ||
| 12/22/2025 | Price change | $369,000-1.5%$243/sqft |
Source: NTREIS #21122222 Report a problem | ||
| 11/30/2025 | Listed for sale | $374,500+134.2%$247/sqft |
Source: NTREIS #21122222 Report a problem | ||
| 7/26/2015 | Listing removed | $1,650$1/sqft |
Source: Ueckert Realty #13193772 Report a problem | ||
| 7/14/2015 | Listed for rent | $1,650+6.5%$1/sqft |
Source: Ueckert Realty #13193772 Report a problem | ||
| 12/15/2013 | Listing removed | $1,550$1/sqft |
Source: Ueckert Realty #12059338 Report a problem | ||
| 11/27/2013 | Listed for rent | $1,550$1/sqft |
Source: Ueckert Realty #12059338 Report a problem | ||
| 11/25/2013 | Sold | -- |
Source: Agent Provided Report a problem | ||
| 10/28/2013 | Listed for sale | $159,900$105/sqft |
Source: Randy White Real Estate Servic #12045832 Report a problem | ||
Public tax history
| Year | Property taxes | Tax assessment |
|---|---|---|
| 2025 | $7,290 -3.6% | $305,000 -2.8% |
| 2024 | $7,565 -8.3% | $313,700 -7.5% |
| 2023 | $8,250 +28.7% | $339,106 +45% |
| 2022 | $6,410 -3.8% | $233,880 |
| 2021 | $6,663 +5.5% | $233,880 +8.5% |
| 2020 | $6,316 -0.5% | $215,600 |
| 2019 | $6,345 +1.5% | $215,600 +6.8% |
| 2018 | $6,253 -2% | $201,795 |
| 2017 | $6,383 +9.2% | $201,795 +10.9% |
| 2016 | $5,845 +17.5% | $182,042 +15.5% |
| 2015 | $4,975 | $157,631 +3.5% |
| 2014 | $4,975 | $152,300 +9.1% |
| 2013 | -- | $139,600 +4.1% |
| 2012 | -- | $134,100 |
| 2011 | -- | $134,100 |
| 2010 | -- | $134,100 -6% |
| 2009 | -- | $142,600 +0.7% |
| 2008 | -- | $141,600 -5.6% |
| 2007 | -- | $150,000 +444.7% |
| 2006 | -- | $27,540 +11.5% |
| 2005 | -- | $24,705 |
Find assessor info on the county website
Neighborhood: Heritage
Nearby homes
- $389,9004 bd3 ba2.2k sqft9233 Odeum Dr, Fort Worth, TX 76244Off Market
- $369,6003 bd2 ba1.8k sqft9241 Odeum Dr, Fort Worth, TX 76244Off Market

- $403,8003 bd2 ba2k sqft9245 Odeum Dr, Fort Worth, TX 76244Off Market

- $425,2003 bd2 ba2k sqft9245 Odeum Dr, Keller, TX 76248Off Market

- $354,7003 bd2 ba1.7k sqft9229 Odeum Dr, Fort Worth, TX 76244Off Market
- $406,2004 bd3 ba2.5k sqft5100 Meyers Ln, Fort Worth, TX 76244Off Market
- $364,0003 bd2 ba1.7k sqft5104 Meyers Ln, Fort Worth, TX 76244Off Market
- $342,0003 bd2 ba1.6k sqft5040 Meyers Ln, Fort Worth, TX 76244Off Market
Nearby schools
GreatSchools rating
- 8/10Lone Star Elementary SchoolGrades: PK-4Distance: 0.7 mi
- 8/10Hillwood Middle SchoolGrades: 7-8Distance: 1.6 mi
- 6/10Central High SchoolGrades: 9-12Distance: 0.3 mi
Schools provided by the listing agent
- Elementary: Lonestar
- Middle: Hillwood
- High: Central
- District: Keller ISD
Source: NTREIS. This data may not be complete. We recommend contacting the local school district to confirm school assignments for this home.
Get a cash offer in 3 minutes
Find out how much your home could sell for in as little as 3 minutes with a no-obligation cash offer.
Estimated market value
$360,500
Get a cash offer in 3 minutes
Find out how much your home could sell for in as little as 3 minutes with a no-obligation cash offer.
Estimated market value
$360,500
- Texas
- Tarrant County
- Fort Worth
- 76244
- Heritage
- 9237 Odeum Dr
