Skip main navigation
Sold
  • $227,850

    9237 Ogden Dunes Ct, Camby, IN 46113

    3beds
    1,525sqft
    Residential, Single Family Residence
    Built in 1999
    6,098.4 Square Feet Lot
    $229,400 Zestimate®
    $149/sqft
    $1,796 Estimated rent

    Home value

    $229,400

    $211,000 - $248,000

    $1,796/mo

    Zestimate® history
    Loading
    Loading...

    Owner options

    List your home for rent

    $1,796/mo

    Rent Zestimate®

    Find your next renter with Zillow Rental Manager. Plus, with online applications, you can quickly screen prospective tenants – for free.

    Learn more

    $1,796/mo

    Rent Zestimate®

    Refinance and save

    $1,673/mo

    Est. payment

    Refinancing to a lower rate could help reduce your monthly payments and save thousands over the life of the loan.

    See today's rates

    $1,673/mo

    Est. payment

    Explore your selling options

    Work with a Zillow partner agent

    Leverage their expertise and Zillow's premium Showcase listings to get your home seen by more buyers.

    Get started

    List with your own agent

    Get your home in front of millions of buyers by listing it on Zillow.

    Learn how to do it

    Sell it yourself

    Take full control of how buyers see your home on Zillow by listing For Sale by Owner (FSBO).

    List your home

    What's special

    Ranch style homeAmple outdoor spacePractical livingThree bedroomsPrivate retreatClassic designSingle-level living
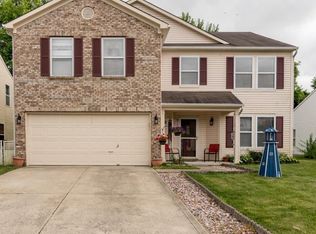
    Nestled at 9237 Ogden Dunes CT, Camby, IN, this inviting home in Marion County offers a move-in ready opportunity. The single-family residence offers 1525 square feet of living space, providing a comfortable environment for creating lasting memories. Imagine the possibilities within the three bedrooms, each offering a private retreat for rest and rejuvenation. The ranch style home offers a blend of classic design and practical living. Resting on a 6055 square foot lot, the property provides ample outdoor space for relaxation or recreation. Built in 1999, the one-story home offers the ease of single-level living. This property is a delightful opportunity to establish roots and enjoy the simple pleasures of home ownership.

    Zillow last checked:

    Listing updated:

    Listing Provided by:

    Deborah Flowers 317-833-4229,

    Carpenter, REALTORS®,

    David Danz 317-281-1680,

    Carpenter, REALTORS®

    Bought with:

    Brittany McWilliams

    Daniels Real Estate

    Source: MIBOR as distributed by MLS GRID,MLS#: 22043022MLS Logo

    Facts & features

    Interior

    Bedrooms & bathrooms
    • Bedrooms: 3
    • Bathrooms: 2
    • Full bathrooms: 2
    • Main level bathrooms: 2
    • Main level bedrooms: 3
    Primary bedroom
    • Level: Main
    • Area: 195 Square Feet
    • Dimensions: 15x13
    Bedroom 2
    • Level: Main
    • Area: 140 Square Feet
    • Dimensions: 14x10
    Bedroom 3
    • Level: Main
    • Area: 100 Square Feet
    • Dimensions: 10x10
    Breakfast room
    • Level: Main
    • Area: 130 Square Feet
    • Dimensions: 13x10
    Kitchen
    • Level: Main
    • Area: 117 Square Feet
    • Dimensions: 13x9
    Laundry
    • Level: Main
    • Area: 63 Square Feet
    • Dimensions: 9x7
    Living room
    • Level: Main
    • Area: 288 Square Feet
    • Dimensions: 18x16
    Heating
    • Forced Air, Natural Gas
    Cooling
    • Central Air
    Appliances
    • Included: Dishwasher, Dryer, Disposal, Gas Water Heater, Electric Oven, Range Hood, Refrigerator, Washer
    • Laundry: Main Level
    Features
    • Attic Access, Double Vanity, Breakfast Bar, Entrance Foyer, Eat-in Kitchen, Walk-In Closet(s)
    • Has basement: No
    • Attic: Access Only
    Interior area
    • Total structure area: 1,525
    • Total interior livable area: 1,525 sqft

    Property

    Parking
    • Total spaces: 2
    • Parking features: Attached
    • Attached garage spaces: 2
    • Details: Garage Parking Other(Finished Garage)
    Features
    • Levels: One
    • Stories: 1
    • Patio & porch: Deck, Covered
    • Fencing: Fenced,Partial,Privacy
    Lot
    • Size: 6,098 sqft
    • Features: Rural - Subdivision, Sidewalks, Trees-Small (Under 20 Ft)
    Details
    • Parcel number: 491321125008000200
    • Horse amenities: None

    Construction

    Type & style
    • Home type: SingleFamily
    • Architectural style: Ranch
    • Property subtype: Residential, Single Family Residence
    Materials
    • Vinyl Siding
    • Foundation: Slab
    Condition
    • New construction: No
    • Year built: 1999

    Utilities & green energy

    • Water: Public

    Community & neighborhood

    Location
    • Region: Camby
    • Subdivision: Colony At Heartland Crossing

    HOA & financial

    HOA
    • Has HOA: Yes
    • HOA fee: $183 semi-annually
    • Amenities included: Maintenance, Park, Playground, Snow Removal
    • Services included: Association Home Owners, Maintenance, ParkPlayground, Snow Removal
    • Association phone: 317-856-3423

    Price history

    DateEventPrice
    9/10/2025Sold$227,850+3.6%$149/sqft
    Source: MIBOR as distributed by MLS GRID #22043022 Report a problem
    8/11/2025Pending sale$220,000$144/sqft
    Source: MIBOR as distributed by MLS GRID #22043022 Report a problem
    8/8/2025Price change$220,000-4.3%$144/sqft
    Source: MIBOR as distributed by MLS GRID #22043022 Report a problem
    7/23/2025Price change$230,000-2.1%$151/sqft
    Source: MIBOR as distributed by MLS GRID #22043022 Report a problem
    7/11/2025Listed for sale$235,000+148.7%$154/sqft
    Source: MIBOR as distributed by MLS GRID #22043022 Report a problem
    6/21/2013Sold$94,500-0.4%$62/sqft
    Source: MIBOR as distributed by MLS GRID #21228535 Report a problem
    5/31/2013Pending sale$94,900$62/sqft
    Source: RE/MAX 1st Realty #21228535 Report a problem
    4/27/2013Listed for sale$94,900+25.7%$62/sqft
    Source: RE/MAX 1st Realty #21228535 Report a problem
    2/22/2008Sold$75,500-43%$50/sqft
    Source: MIBOR as distributed by MLS GRID #2777952 Report a problem
    11/9/2007Sold$132,346$87/sqft
    Source: Public Record Report a problem

    Public tax history

    YearProperty taxesTax assessment
    2025$2,265 +9.8%$200,600 -1.5%
    2024$2,063 +11.5%$203,700 +9%
    2023$1,850 +31.7%$186,900 +12%
    2022$1,405 +0.6%$166,900 +32.4%
    2021$1,397 +4.9%$126,100
    2020$1,332 +7.1%$126,100 +5.1%
    2019$1,244 +4.9%$120,000 +5.7%
    2018$1,186 -11.2%$113,500 +7.8%
    2017$1,336 +16.2%$105,300 +2.8%
    2016$1,150 +13.4%$102,400 +9.3%
    2014$1,014 +13%$93,700 +1.1%
    2013$897 $92,700 +3.3%
    2012$897 $89,700 -4.5%
    2011-- $93,900 +4.2%
    2010$901 +1.5%$90,100 -5.1%
    2009$888 $94,900 -14.5%
    2007-- $111,000 +1.7%
    2006-- $109,100 +8.4%
    2005-- $100,600
    2004-- $100,600
    2003-- $100,600 +63.6%
    2002-- $61,500 +200%
    2001-- $20,500

    Find assessor info on the county website

    Neighborhood: 46113

    Nearby schools

    GreatSchools rating
    Get a cash offer in 3 minutes
    Find out how much your home could sell for in as little as 3 minutes with a no-obligation cash offer.
    Estimated market value
    $229,400
    Get a cash offer in 3 minutes
    Find out how much your home could sell for in as little as 3 minutes with a no-obligation cash offer.
    Estimated market value
    $229,400