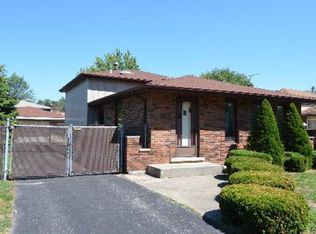
With Valentine's Day around the corner there's no better time to fall in love with a new home than now! Come see this charming, updated home before it's gone! This split level home features 3 beds and 1.5 baths, with plenty of space to make it your own. The kitchen boasts quartz counter tops, white shaker cabinets, and modern stainless steel appliances. The living and connected dining room have plenty of natural lighting and beautiful wood laminate flooring. On the second level you'll find the spacious master bedroom along with 2 other bedrooms. Ceiling fans in each room, wood laminate flooring all throughout. You'll also find the full bath on the second floor, adorned with beautiful quartz counters, a cozy wooden accent wall, and a skylight for natural lighting. This bath is a Jack and Jill, accessible from the hallway or directly from the master bedroom for ultimate convenience. On the lower floor you'll find a large family room, a half bath, and the laundry/utility room. Water heater is brand new, sump pump 2025. The garage is detached, capacity of 2.5 cars, however the side drive is lengthy providing even more parking space. The backyard is fully fenced-in, with 3 thriving fruit trees, and plenty of space for more outdoor activities. All exterior doors brand new. Close to shopping, transportation, and recreational areas. Don't miss out on this chance to fall in love with your future home, schedule a showing today!
Closed
$399,900
9237 S 77th Ave, Hickory Hills, IL 60457
3beds
1,211sqft
Single Family Residence
Built in 1984
7,260 Square Feet Lot
$406,000 Zestimate®
$330/sqft
$2,898 Estimated rent
Home value
$406,000
$369,000 - $447,000
$2,898/mo
Zestimate® history
Owner options
List your home for rent
$2,898/mo
Rent Zestimate®
Find your next renter with Zillow Rental Manager. Plus, with online applications, you can quickly screen prospective tenants – for free.
$2,898/mo
Rent Zestimate®
Refinance and save
$2,820/mo
Est. payment
Refinancing to a lower rate could help reduce your monthly payments and save thousands over the life of the loan.
$2,820/mo
Est. payment
Explore your selling options
Work with a Zillow partner agent
Leverage their expertise and Zillow's premium Showcase listings to get your home seen by more buyers.
Get startedList with your own agent
Get your home in front of millions of buyers by listing it on Zillow.
Learn how to do itSell it yourself
Take full control of how buyers see your home on Zillow by listing For Sale by Owner (FSBO).
List your homeWhat's special
Cozy wooden accent wallCharming updated homeHalf bathSkylight for natural lightingLarge family roomModern stainless steel appliancesBeautiful wood laminate flooring
Zillow last checked:
Listing updated:
Listing courtesy of:
Robert Rapciak 708-953-4816,
Century 21 Circle,
Anna Rapciak, CSC 708-307-6596,
Century 21 Circle
Bought with:
Mike Koleilat
Crosstown Realtors, Inc.
Source: MRED as distributed by MLS GRID,MLS#: 12566859
Facts & features
Interior
Bedrooms & bathrooms
- Bedrooms: 3
- Bathrooms: 2
- Full bathrooms: 1
- 1/2 bathrooms: 1
Primary bedroom
- Features: Flooring (Wood Laminate)
- Level: Second
- Area: 143 Square Feet
- Dimensions: 11X13
Bedroom 2
- Features: Flooring (Wood Laminate)
- Level: Second
- Area: 110 Square Feet
- Dimensions: 11X10
Bedroom 3
- Features: Flooring (Wood Laminate)
- Level: Second
- Area: 110 Square Feet
- Dimensions: 11X10
Dining room
- Features: Flooring (Wood Laminate)
- Level: Main
- Area: 100 Square Feet
- Dimensions: 10X10
Family room
- Features: Flooring (Wood Laminate)
- Level: Lower
- Area: 286 Square Feet
- Dimensions: 13X22
Kitchen
- Features: Flooring (Tile)
- Level: Main
- Area: 156 Square Feet
- Dimensions: 13X12
Laundry
- Level: Lower
- Area: 99 Square Feet
- Dimensions: 9X11
Living room
- Features: Flooring (Wood Laminate)
- Level: Main
- Area: 204 Square Feet
- Dimensions: 17X12
Heating
- Natural Gas
Cooling
- Central Air
Appliances
- Included: Range, Microwave, Dishwasher, Refrigerator, Stainless Steel Appliance(s), Range Hood
Features
- Basement: Finished,Partial
Interior area
- Total structure area: 0
- Total interior livable area: 1,211 sqft
Property
Parking
- Total spaces: 2.5
- Parking features: Garage Door Opener, Yes, Garage Owned, Detached, Garage
- Garage spaces: 2.5
- Has uncovered spaces: Yes
Accessibility
- Accessibility features: No Disability Access
Lot
- Size: 7,260 sqft
- Dimensions: 55x132
Details
- Parcel number: 23013010280000
- Special conditions: None
Construction
Type & style
- Home type: SingleFamily
- Property subtype: Single Family Residence
Materials
- Vinyl Siding
- Foundation: Concrete Perimeter
- Roof: Asphalt
Condition
- New construction: No
- Year built: 1984
- Major remodel year: 2026
Utilities & green energy
- Sewer: Public Sewer
- Water: Lake Michigan
Community & neighborhood
Community
- Community features: Park, Lake, Sidewalks
Location
- Region: Hickory Hills
HOA & financial
HOA
- Services included: None
Other
Other facts
- Listing terms: FHA
- Ownership: Fee Simple
Price history
| Date | Event | Price |
|---|---|---|
| 3/31/2026 | Sold | $399,900$330/sqft |
Source:  MRED as distributed by MLS GRID #12566859 Report a problem MRED as distributed by MLS GRID #12566859 Report a problem | ||
| 2/19/2026 | Contingent | $399,900$330/sqft |
Source: MRED as distributed by MLS GRID #12566859 Report a problem | ||
| 2/17/2026 | Listed for sale | $399,900+45.4%$330/sqft |
Source: MRED as distributed by MLS GRID #12566859 Report a problem | ||
| 12/12/2023 | Sold | $275,000$227/sqft |
Source: MRED as distributed by MLS GRID #11921592 Report a problem | ||
| 11/22/2023 | Contingent | $275,000$227/sqft |
Source: MRED as distributed by MLS GRID #11921592 Report a problem | ||
| 11/17/2023 | Listed for sale | $275,000$227/sqft |
Source: MRED as distributed by MLS GRID #11921592 Report a problem | ||
Public tax history
Tax history is unavailable.
Neighborhood: 60457
Nearby schools
GreatSchools rating
- NADorn Primary CenterGrades: PK-1Distance: 0.3 mi
- 10/10H H Conrady Jr High SchoolGrades: 6-8Distance: 0.6 mi
- 7/10Amos Alonzo Stagg High SchoolGrades: 9-12Distance: 2.5 mi
Schools provided by the listing agent
- Elementary: Dorn Primary Center
- Middle: H H Conrady Junior High School
- High: Amos Alonzo Stagg High School
- District: 117
Source: MRED as distributed by MLS GRID. This data may not be complete. We recommend contacting the local school district to confirm school assignments for this home.


Get pre-qualified for a loan
At Zillow Home Loans, we can pre-qualify you in as little as 5 minutes with no impact to your credit score.An equal housing lender. NMLS #10287.
- Illinois
- Cook County
- Bridgeview
- 60457
- 9237 S 77th Ave
Nearby cities
Nearby zip codes
Other Bridgeview Topics
