Skip main navigation
Under contract
  • Listed by: REIMCORP, Inc. • Roy Pelayo • Contact: 951-898-8865
    Price cut: $5K (7/1)
    $369,900

    9237 S Loop Blvd, California City, CA 93505

    4beds
    4baths
    1,750sqft
    : 
    Loading
    Get pre-qualified
    Multi Family
    Built in 2026
    -- sqft lot
    $370,000 Zestimate®
    $211/sqft
    $-- HOA

    What's special

    Luxury vinyl flooringSpacious pantry
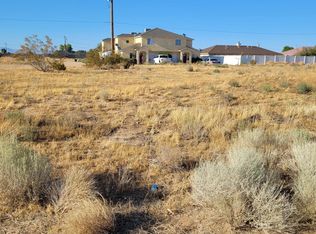
    BACK on the market, no fault of the seller. PRICE TO SELL! Featuring a brand-new 2026 DUPLEX with 2 bedrooms and 2 full bathrooms each, the primary suite was uniquely designed with its own private bathroom and dual closets. With over 1700 square feet of living space, you can live in one unit and rent the other to collect rental income. Modern sleek kitchen with quartz counter tops, luxury vinyl flooring, an island, spacious pantry, stylish black appliances and light fixtures, and dining/breakfast nook area. Expanded driveway for multiple vehicles, 2 garages for your cars, spacious back yard to entertain family and friends, possible RV access for each unit, and SOLAR panels are paid in full to save on utility cost. Conveniently located within minutes to shopping centers, near The Village Parkway, Central Park, Tierra Del Sol golf course, and nearby schools for your children.
    83 days
    |
    688
    |
    57
    |

    Zillow last checked:

    Listing updated:

    Listed by:

    Roy Pelayo DRE #01171898 Roy@REIMCorporate.com,

    REIMCORP, Inc.

    Source: CRMLS,MLS#: IG26082206MLS LogoOriginating MLS: California Regional MLS

      Facts & features

      Interior

      Bedrooms & bathrooms
      • Bedrooms: 4
      • Bathrooms: 4
      Rooms
      • Room types: Bedroom, Laundry, Living Room, Primary Bathroom, Primary Bedroom
      Bedroom
      • Features: All Bedrooms Down
      Heating
      • Central
      Cooling
      • Central Air
      Appliances
      • Included: Electric Range, Electric Water Heater, Disposal, Microwave, Tankless Water Heater
      • Laundry: Washer Hookup, Inside
      Features
      • Ceiling Fan(s), Quartz Counters, Recessed Lighting, All Bedrooms Down
      • Flooring: Vinyl
      • Windows: Double Pane Windows
      • Has fireplace: No
      • Fireplace features: None
      • Common walls with other units/homes: No Common Walls
      Interior area
      • Total structure area: 1,750
      • Total interior livable area: 1,750 sqft

      Property

      Parking
      • Total spaces: 2
      • Parking features: Garage
      • Garage spaces: 2
      Features
      • Entry location: Living room
      • Exterior features: Lighting
      • Pool features: None
      • Fencing: Chain Link
      • Has view: Yes
      • View description: None
      Lot
      • Size: 10,870 Square Feet
      Details
      • Parcel number: 20510218
      • Special conditions: Standard

      Construction

      Type & style
      • Home type: MultiFamily
      • Architectural style: Contemporary,Modern
      • Property subtype: Multi Family
      Materials
      • Stucco
      • Foundation: Slab
      • Roof: Shingle
      Condition
      • Turnkey
      • New construction: Yes
      • Year built: 2026

      Utilities & green energy

      • Sewer: Septic Type Unknown
      • Water: Public
      • Utilities for property: Cable Available, Electricity Connected, Propane, Phone Available, Water Connected

      Community & HOA

      Community
      • Features: Mountainous, Rural
      Location
      • Region: California City

      Financial & listing details

      • Price per square foot: $211/sqft
      • Date on market: 4/16/2026
      • Cumulative days on market: 83 days
      • Listing terms: Cash,Conventional,FHA,Fannie Mae,Submit,VA Loan
      • Road surface type: Paved

        Estimated market value

        $370,000

        $352,000 - $389,000

        $1,941/mo

        Price history

        DateEventPrice
        7/8/2026Contingent$369,900$211/sqft
        Source: CRMLS #IG26082206 Report a problem
        7/1/2026Price change$369,900-1.3%$211/sqft
        Source: CRMLS #IG26082206 Report a problem
        6/25/2026Price change$374,900-6%$214/sqft
        Source: CRMLS #IG26082206 Report a problem
        6/10/2026Listed for sale$399,000$228/sqft
        Source: CRMLS #IG26082206 Report a problem
        4/30/2026Contingent$399,000$228/sqft
        Source: CRMLS #IG26082206 Report a problem
        4/16/2026Listed for sale$399,000$228/sqft
        Source: CRMLS #IG26082206 Report a problem

        Public tax history

        Tax history is unavailable.

        Monthly payment

        Est. payment

        Payment breakdown

        Explore the cost of this home by adjusting the details. Changes won't be saved.
        All calculations are estimates and provided by Zillow, Inc. for informational purposes only. Actual amounts may vary.
        HOA fees may include property taxes on listings classified as Co-Ops. Contact the listing agent and/or owner for fee details.
        Mortgage interest rates are dependent on a number of factors, including credit score, down payment, and repayment length. Interest rate data provided by Zillow Group Marketplace, Inc. as of 1/1/1970 from various mortgage lenders with which we have lead or other similar arrangements; the Estimated Payment is an average of those rates.
        See how much you could borrow to make a competitive offer.

        Climate risks

        Neighborhood: 93505

        Getting around

        12 / 100
        Car-Dependent
        45 / 100
        Somewhat Bikeable

        Nearby schools

        GreatSchools rating

        A local agent can set up tours, give advice and negotiate with sellers.

        Browse local experts

        Similar homes

        Skip to the end of the carouselSkip to the beginning of the carousel
          1. Local buyer's agents are ready to help