One-of-a-Kind Lake Superior Waterfront Retreat Experience the beauty and tranquility of Michigan's Keweenaw Peninsula from this exceptional waterfront property featuring 150 feet of frontage on the rugged shoreline of Lake Superior. With crystal-clear waters, breathtaking sunrises and sunsets, and panoramic views of the offshore islands, this is a rare opportunity to own a truly spectacular piece of the Keweenaw. This beautifully maintained 3-bedroom, 1½-bath home has been thoughtfully updated and is ready to enjoy as a year-round residence or seasonal getaway. Recent improvements include a newer propane furnace for efficient all-season comfort and a whole-house generator, providing peace of mind in any weather. The home's expansive deck extends toward the shoreline, creating the perfect setting for entertaining, relaxing, or simply taking in the ever-changing views of Lake Superior. Its unique placement on the property offers exceptional privacy and a peaceful, secluded atmosphere. A thoughtfully placed bench provides an ideal spot to enjoy the sights and sounds of the lake, while a railing offers easier access down to the shoreline. Inside, the inviting living room features a cozy wood-burning fireplace framed by stunning lake views. The renovated kitchen blends modern convenience with timeless charm, making it a welcoming space for family and friends. Just steps from the water sits an impressive lakeside sauna complete with a dressing area and shower—an authentic Upper Peninsula experience after a day of hiking, kayaking, or exploring the shoreline. Three comfortable bedrooms provide ample space for family and guests. The home also features a renovated full bathroom, a newer half bath adjoining the laundry area, a one-car garage, and multiple wood storage sheds. Seasonal beauty surrounds the property, including a generous patch of wild thimbleberries lining the driveway, adding to the natural charm of this remarkable setting. Whether you're searching for a peaceful year-round home, a vacation retreat, or an unforgettable Lake Superior escape, this extraordinary waterfront property offers unmatched scenery, privacy, and the timeless beauty of the Keweenaw Peninsula. NOTICE: All information believed accurate but not warranted. It is the Buyers obligation to inspect the property and verify all information. The buyer bears all risks for any inaccuracies. Tax information is subject to change. Taxes are not 0. References to square footage, lot size/dimensions, and age are approximate. Sellers may have audio/video recording devices present on the property. By entering or being on the property, Buyer and Buyer’s agent consent to being recorded.
Accepting backups
$519,000
9237 Silver River Loop, Eagle Harbor, MI 49950
3beds
1,248sqft
Single Family Residence
Built in 1975
0.41 Acres Lot
$502,800 Zestimate®
$416/sqft
$-- HOA
What's special
Multiple wood storage shedsOne-car garageCrystal-clear waters
- 63 days
- 188
- 5
Zillow last checked:
Listing updated:
Listed by:
JENNIFER BREITMOSER 906-370-2983,
RE/MAX DOUGLASS R.E.-H 906-482-1000
Source: MiRealSource,MLS#: 50214694 Originating MLS: Upper Peninsula Assoc of Realtors
Originating MLS: Upper Peninsula Assoc of RealtorsFacts & features
Interior
Bedrooms & bathrooms
- Bedrooms: 3
- Bathrooms: 1
- Full bathrooms: 1
Bedroom 1
- Level: First
- Area: 135
- Dimensions: 15 x 9
Bedroom 2
- Level: First
- Area: 165
- Dimensions: 11 x 15
Bedroom 3
- Level: First
- Area: 108
- Dimensions: 12 x 9
Bathroom 1
- Level: First
Dining room
- Level: First
- Area: 105
- Dimensions: 7 x 15
Kitchen
- Level: First
- Area: 150
- Dimensions: 10 x 15
Living room
- Level: First
- Area: 195
- Dimensions: 13 x 15
Heating
- Forced Air, Propane, Wood
Cooling
- None
Appliances
- Included: Dishwasher, Dryer, Range/Oven, Refrigerator, Washer, Electric Water Heater
- Laundry: First Floor Laundry
Features
- Windows: Window Treatments
- Basement: None,Crawl Space
- Number of fireplaces: 1
- Fireplace features: Living Room, Wood Burning
Interior area
- Total structure area: 1,248
- Total interior livable area: 1,248 sqft
- Finished area above ground: 1,248
- Finished area below ground: 0
Video & virtual tour
Property
Parking
- Total spaces: 1
- Parking features: Attached
- Attached garage spaces: 1
Accessibility
- Accessibility features: Main Floor Laundry
Features
- Levels: One
- Stories: 1
- Patio & porch: Deck
- Has view: Yes
- View description: Lake
- Has water view: Yes
- Water view: Lake
- Waterfront features: Waterfront
- Body of water: Lake Superior
- Frontage length: 150
Lot
- Size: 0.41 Acres
- Dimensions: 150 x 125 x 150 x 115
Details
- Additional structures: Shed(s)
- Parcel number: 20635150002
- Special conditions: Private,Standard
Construction
Type & style
- Home type: SingleFamily
- Architectural style: Ranch
- Property subtype: Single Family Residence
Materials
- Wood Siding
Condition
- New construction: No
- Year built: 1975
Utilities & green energy
- Electric: Generator
- Sewer: Septic Tank
- Water: Drilled Well
- Utilities for property: Cable Connected, Electricity Connected, Propane Tank Owned
Community & HOA
Community
- Subdivision: Silver River
HOA
- Has HOA: No
Location
- Region: Eagle Harbor
Financial & listing details
- Price per square foot: $416/sqft
- Tax assessed value: $269,734
- Annual tax amount: $5,408
- Date on market: 7/13/2026
- Cumulative days on market: 64 days
- Listing agreement: Exclusive Right To Sell
- Listing terms: Cash,Conventional
Estimated market value
$502,800
$478,000 - $528,000
$1,606/mo
Price history
| Date | Event | Price |
|---|---|---|
| 7/13/2026 | Listed for sale | $519,000+182.4%$416/sqft |
Source:  MiRealSource #50214694 Report a problem MiRealSource #50214694 Report a problem | ||
| 12/29/2013 | Sold | $183,750-7.7%$147/sqft |
Source: Public Record Report a problem | ||
| 12/13/2013 | Listed for sale | $199,000$159/sqft |
Source: RE/MAX Douglass Real Estate #1073440 Report a problem | ||
| 10/15/2013 | Listing removed | $199,000$159/sqft |
Source: RE/MAX Douglass Real Estate #1073440 Report a problem | ||
| 6/14/2013 | Listed for sale | $199,000+7.6%$159/sqft |
Source: RE/MAX Douglass Real Estate #1073440 Report a problem | ||
| 11/15/2012 | Listing removed | $185,000+5.7%$148/sqft |
Source: CENTURY 21 North Country Agency #1065622 Report a problem | ||
| 11/14/2012 | Sold | $175,000-5.4%$140/sqft |
Source: Agent Provided Report a problem | ||
| 4/21/2012 | Listed for sale | $185,000$148/sqft |
Source: KRISTINE WEIDNER (JUKURI) #250680872 Report a problem | ||
Public tax history
| Year | Property taxes | Tax assessment |
|---|---|---|
| 2025 | $5,209 +0.7% | $134,867 +24.1% |
| 2024 | $5,174 -2.4% | $108,658 +1.3% |
| 2023 | $5,300 | $107,243 -3.6% |
| 2022 | -- | $111,297 -9.3% |
| 2021 | $5,129 +1.5% | $122,720 +7.8% |
| 2020 | $5,054 | $113,858 +3.2% |
| 2019 | -- | $110,338 +1.9% |
| 2018 | -- | $108,330 +5.4% |
| 2017 | -- | $102,789 +5% |
| 2016 | -- | $97,894 |
| 2015 | -- | $97,894 |
| 2014 | -- | $97,894 |
| 2013 | -- | $97,894 |
| 2010 | -- | $97,894 |
Find assessor info on the county website
Monthly payment
Est. payment
Payment breakdown
Explore the cost of this home by adjusting the details. Changes won't be saved.Climate risks
Neighborhood: 49950
Nearby schools
Schools provided by the listing agent
- District: Public Schools of Calumet
Source: MiRealSource. This data may not be complete. We recommend contacting the local school district to confirm school assignments for this home.
- $469,600-- bd2 ba1.8k sqft9243 Silver River Loop, Eagle Harbor, MI 49950Off Market
- $278,800-- bd1 ba640 sqft9225 Silver River Loop, Eagle Harbor, MI 49950Off Market
- $379,100-- bd2 ba1.2k sqft9250 Silver River Loop, Eagle Harbor, MI 49950Off Market
- $906,0003 bd3 ba2.6k sqft9219 Silver River Loop, Eagle Harbor, MI 49950Off Market
Similar homes
- $485,0002 bd1 ba900 sqft13290 M 26, Eagle Harbor, MI 49950For Sale

 MLS ID #50214565, NOAH JUKURI, CENTURY 21 AFFILIATED. MiRealSource
 - $329,0003 bd1 ba864 sqft12668 State Highway M26 Hwy, Mohawk, MI 49950For Sale
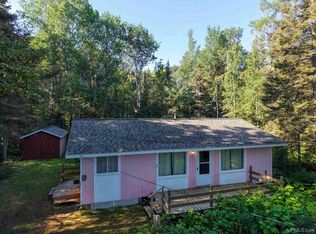 MLS ID #50217660, ADAM TAIVALKOSKI, SAVU REALTY. MiRealSource
 - $439,0003 bd3 ba1.8k sqft3409 Heikkinen Rd, Mohawk, MI 49950For Sale
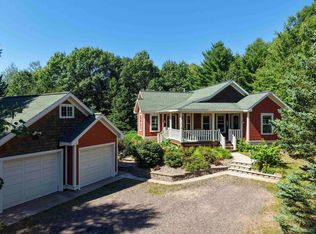 MLS ID #50220902, ADAM TAIVALKOSKI, SAVU REALTY. MiRealSource
 - $309,0002 bd1 ba1.1k sqft13000 M 26, Eagle Harbor, MI 49950For Sale
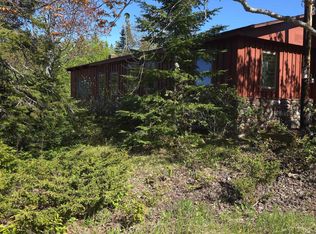 MLS ID #50209661, REBECCA ZANDER, NORTHERN MICHIGAN LAND BROKERS - H. MiRealSource
 - $450,0002 bd2 ba1k sqft5090 2nd St, Eagle River, MI 49950For SaleMLS ID #50220465, JEFFRY KERMATH, KERMATH REALTY LLC. MiRealSource
- $305,5002 bd1 ba777 sqft6314 Gay Lac La Belle Rd, Mohawk, MI 49950For SaleMLS ID #50213688, NOAH JUKURI, CENTURY 21 AFFILIATED. MiRealSource
