Skip main navigation
Sold for $735,000
  • $735,000

    9237 Sunstone Drive, Colorado Springs, CO 80924

    5beds
    3,888sqft
    Single Family Residence
    Built in 2016
    7,272 Square Feet Lot
    $720,600 Zestimate®
    $189/sqft
    $3,397 Estimated rent

    Home value

    $720,600

    $685,000 - $757,000

    $3,397/mo

    Zestimate® history
    Loading
    Loading...

    Owner options

    List your home for rent

    $3,397/mo

    Rent Zestimate®

    Find your next renter with Zillow Rental Manager. Plus, with online applications, you can quickly screen prospective tenants – for free.

    Learn more

    $3,397/mo

    Rent Zestimate®

    Refinance and save

    $4,202/mo

    Est. payment

    Refinancing to a lower rate could help reduce your monthly payments and save thousands over the life of the loan.

    See today's rates

    $4,202/mo

    Est. payment

    Explore your selling options

    Work with a Zillow partner agent

    Leverage their expertise and Zillow's premium Showcase listings to get your home seen by more buyers.

    Get started

    List with your own agent

    Get your home in front of millions of buyers by listing it on Zillow.

    Learn how to do it

    Sell it yourself

    Take full control of how buyers see your home on Zillow by listing For Sale by Owner (FSBO).

    List your home

    What's special

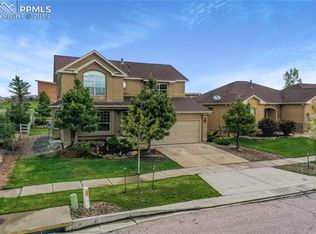
    Welcome to this meticulously maintained residence featuring 5 well-appointed bedrooms, 4.5 bathrooms along with an oversized three-car garage and dedicated office space, all situated in District 20! This stunning home is a true masterpiece, showcasing an exceptional floor plan that maximizes both functionality & style. Step inside, and you are greeted by a luxurious and inviting foyer that sets the tone for the rest of the home. The main level exudes modern elegance, highlighted by exquisite fixtures and a striking 100” linear fireplace that serves as a dramatic focal point in the living area. The kitchen boasts luxurious quartz countertops, soft-close cabinetry, & dining area complete with charming wine bar. As you explore further, you'll discover an expansive mudroom featuring a spacious coat closet, organization cubbies, bench for relaxation, and a dedicated desk area—ideal for managing everyday tasks. Venture to the upper level, where your master suite awaits, adorned with ample natural light, featuring a private master bathroom where you can indulge in a large shower and walk-in closet. The upper level also hosts 3 additional thoughtfully designed bedrooms, full bath with tub & one with 3/4 en suite bathroom & walk-in closet—ensuring comfort for family members or guests. Additionally, a well-equipped laundry room offers generous cabinets and counter space for your laundry needs. The lower level of this home surprises and impresses with a fifth bedroom along with an enormous family room area that invites gatherings and playtime along with a convenient three-quarter bath. This remarkable property is further enhanced by its fantastic exterior features, including mature and manicured landscaping that creates a picturesque setting. Enjoy ease of a short walk to the elementary school, and unwind in your own outdoor sanctuary on the oversized back deck, complete with a rejuvenating hot tub. Don’t miss the chance to make this sophisticated and inviting home yours!

    Zillow last checked:

    Listing updated:

    Listed by:

    Ruth Wordelman 719-488-3026 ruthwordelman@gmail.com,

    Front Range Real Estate Professionals LLC

    Bought with:

    Other MLS Non-REcolorado

    NON MLS PARTICIPANT

    Source: REcolorado as distributed by MLS GRID,MLS#: 3583745MLS Logo

    Facts & features

    Interior

    Bedrooms & bathrooms
    • Bedrooms: 5
    • Bathrooms: 5
    • Full bathrooms: 1
    • 3/4 bathrooms: 3
    • 1/2 bathrooms: 1
    • Main level bathrooms: 1
    Bedroom
    • Level: Basement
    Bedroom
    • Description: With Private En Suite 3/4 Bath And Walk In Closet
    • Level: Upper
    Bedroom
    • Level: Upper
    Bedroom
    • Description: Currently Used As Office
    • Level: Upper
    Bathroom
    • Description: En Suite With One Of The 4 Upper Bedrooms
    • Level: Upper
    Bathroom
    • Level: Main
    Bathroom
    • Description: Private Wc And Tub/Shower
    • Level: Upper
    Bathroom
    • Level: Basement
    Other
    • Description: Enormous Luxury Shower In Master
    • Level: Upper
    Other
    • Level: Upper
    Dining room
    • Description: Wine Bar Area With Wine Fridge
    • Level: Main
    Family room
    • Level: Basement
    Gym
    • Description: Or Just Other, Finished Room With No Windows
    • Level: Basement
    Laundry
    • Level: Upper
    Living room
    • Level: Main
    Loft
    • Level: Upper
    Mud room
    • Description: Huge Drop Zone With Walk In Closet, Cubbies, Desk Area
    • Level: Main
    Office
    • Level: Main
    Heating
    • Forced Air
    Cooling
    • Central Air
    Appliances
    • Included: Dishwasher, Disposal, Microwave, Oven, Range, Refrigerator, Wine Cooler
    Features
    • Flooring: Carpet, Tile
    • Basement: Finished
    Interior area
    • Total structure area: 3,888
    • Total interior livable area: 3,888 sqft
    • Finished area above ground: 2,751
    • Finished area below ground: 953

    Property

    Parking
    • Total spaces: 3
    • Parking features: Oversized
    • Carport spaces: 3
    Features
    • Levels: Two
    • Stories: 2
    • Patio & porch: Deck, Front Porch
    • Has spa: Yes
    • Spa features: Spa/Hot Tub
    Lot
    • Size: 7,272 Square Feet
    Details
    • Parcel number: 6236124026
    • Zoning: PUD
    • Special conditions: Standard

    Construction

    Type & style
    • Home type: SingleFamily
    • Property subtype: Single Family Residence
    Materials
    • Frame
    • Foundation: Slab
    • Roof: Composition
    Condition
    • Updated/Remodeled
    • Year built: 2016
    Details
    • Builder model: Somerset
    • Builder name: Classic Homes

    Utilities & green energy

    • Sewer: Public Sewer

    Community & HOA

    Community
    • Subdivision: Villages At Wolf Ranch
    HOA
    • Has HOA: Yes
    • HOA fee: $31 monthly
    • HOA name: Walden HOA
    • HOA phone: 719-534-0266
    Location
    • Region: Colorado Springs

    Financial & listing details

    • Price per square foot: $189/sqft
    • Tax assessed value: $729,378
    • Annual tax amount: $5,060
    • Date on market: 6/11/2025
    • Listing terms: Cash,Conventional,VA Loan
    • Exclusions: Personal Property
    • Ownership: Individual
    • Road surface type: Paved

    Price history

    DateEventPrice
    7/23/2025Sold$735,000-2%$189/sqft
    Source: REcolorado as distributed by MLS GRID #3583745 Report a problem
    7/1/2025Contingent$750,000$193/sqft
    Source: elevateMLS #4406064 Report a problem
    7/1/2025Pending sale$750,000$193/sqft
    Source: REcolorado as distributed by MLS GRID #3583745 Report a problem
    6/10/2025Listed for sale$750,000+67.6%$193/sqft
    Source: elevateMLS #4406064 Report a problem
    7/25/2016Sold$447,442$115/sqft
    Source: Public Record Report a problem

    Public tax history

    YearProperty taxesTax assessment
    2024$5,046 +21.8%$48,860
    2023$4,144 +5.8%$48,860 +32%
    2022$3,917 $37,010 +9.6%
    2021-- $33,770 +7.8%
    2020$3,808 +0.7%$31,340
    2019$3,782 -1.2%$31,340 -0.6%
    2018$3,830 -0.2%$31,540
    2017$3,839 +0.2%$31,540 +146.2%
    2016$3,830 $12,810
    Find assessor info on the county website

    Neighborhood: Briargate

    Nearby schools

    GreatSchools rating
    Schools provided by the listing agent
    • Elementary: Ranch Creek
    • Middle: Chinook Trail
    • High: Liberty
    • District: Academy 20

    Source: REcolorado as distributed by MLS GRID. This data may not be complete. We recommend contacting the local school district to confirm school assignments for this home.

    Get a cash offer in 3 minutes
    Find out how much your home could sell for in as little as 3 minutes with a no-obligation cash offer.
    Estimated market value
    $720,600
    Get a cash offer in 3 minutes
    Find out how much your home could sell for in as little as 3 minutes with a no-obligation cash offer.
    Estimated market value
    $720,600