Skip main navigation
Sold for $50,000
  • $50,000

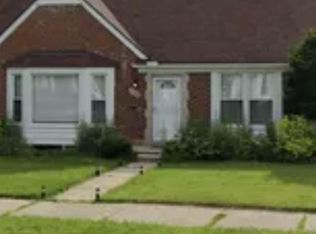
    9238 Artesian St, Detroit, MI 48228

    2beds
    1,811sqft
    Single Family Residence
    Built in 1946
    5,227.2 Square Feet Lot
    $85,200 Zestimate®
    $28/sqft
    $1,203 Estimated rent

    Home value

    $85,200

    $66,000 - $106,000

    $1,203/mo

    Zestimate® history
    Loading
    Loading...

    Owner options

    List your home for rent

    $1,203/mo

    Rent Zestimate®

    Find your next renter with Zillow Rental Manager. Plus, with online applications, you can quickly screen prospective tenants – for free.

    Learn more

    $1,203/mo

    Rent Zestimate®

    Refinance and save

    $288/mo

    Est. payment

    Refinancing to a lower rate could help reduce your monthly payments and save thousands over the life of the loan.

    See today's rates

    $288/mo

    Est. payment

    Explore your selling options

    Work with a Zillow partner agent

    Leverage their expertise and Zillow's premium Showcase listings to get your home seen by more buyers.

    Get started

    List with your own agent

    Get your home in front of millions of buyers by listing it on Zillow.

    Learn how to do it

    Sell it yourself

    Take full control of how buyers see your home on Zillow by listing For Sale by Owner (FSBO).

    List your home

    What's special

    Attention investors and handy homeowners alike. Take a look at this wonderful investment opportunity. If you are looking to purchase and lightly renovate a property this would be one to consider. Let every drop of sweat equity build the equity you deserve. Come and take a look quickly...Or this property will be gone for good! Don't say I didn't tell you so...Home is sold as-is. Seller will make no repairs or clean out the house. Seller will make no repairs or clean out the house.

    Zillow last checked:

    Listing updated:

    Listed by:

    David Rabior 586-260-4346,

    Clyde Realty LLC

    Bought with:

    Kimberly Robinson, 6501309280

    Real Estate Management Specialists Inc

    Source: Realcomp II,MLS#: 20240016626MLS Logo

    Facts & features

    Interior

    Bedrooms & bathrooms
    • Bedrooms: 2
    • Bathrooms: 1
    • Full bathrooms: 1
    Bedroom
    • Level: Entry
    • Area: 110
    • Dimensions: 10 x 11
    Bedroom
    • Level: Entry
    • Area: 120
    • Dimensions: 10 x 12
    Other
    • Level: Entry
    • Area: 25
    • Dimensions: 5 x 5
    Kitchen
    • Level: Entry
    • Area: 210
    • Dimensions: 14 x 15
    Living room
    • Level: Entry
    • Area: 252
    • Dimensions: 14 x 18
    Heating
    • Forced Air, Natural Gas
    Features
    • Basement: Finished,Full
    • Has fireplace: No
    Interior area
    • Total interior livable area: 1,811 sqft
    • Finished area above ground: 910
    • Finished area below ground: 901

    Property

    Parking
    • Total spaces: 1
    • Parking features: One Car Garage, Detached
    • Garage spaces: 1
    Features
    • Levels: One
    • Stories: 1
    • Entry location: GroundLevelwSteps
    • Pool features: None
    Lot
    • Size: 5,227 sqft
    • Dimensions: 47.00 x 110.00
    Details
    • Parcel number: W22I084382S
    • Special conditions: Short Sale No,Standard

    Construction

    Type & style
    • Home type: SingleFamily
    • Architectural style: Ranch
    • Property subtype: Single Family Residence
    Materials
    • Brick
    • Foundation: Basement, Block
    Condition
    • New construction: No
    • Year built: 1946
    Details
    • Warranty included: Yes

    Utilities & green energy

    • Sewer: Sewer At Street
    • Water: Community

    Community & neighborhood

    Location
    • Region: Detroit
    • Subdivision: MC GIVERIN HALDEMANS CHICAGO BLVD MANOR (PLATS)

    Other

    Other facts
    • Listing agreement: Exclusive Right To Sell
    • Listing terms: Cash,Conventional

    Price history

    DateEventPrice
    3/29/2024Pending sale$45,000-10%$25/sqft
    Source: Realcomp II #20240016626 Report a problem
    3/28/2024Sold$50,000+11.1%$28/sqft
    Source: Realcomp II #20240016626 Report a problem
    3/15/2024Listed for sale$45,000+7.1%$25/sqft
    Source: Realcomp II #20240016626 Report a problem
    9/2/2019Listing removed$800
    Source: Prime Financial Plus Realty Report a problem
    7/25/2019Listed for rent$800
    Source: Prime Financial Plus Realty Report a problem
    5/28/2019Sold$42,000$23/sqft
    Source: Public Record Report a problem

    Public tax history

    YearProperty taxesTax assessment
    2025-- $30,800 +24.7%
    2024-- $24,700 +28%
    2023-- $19,300 +19.1%
    2022-- $16,200 +18.2%
    2021-- $13,700
    2020$791 -23%$13,700 +12.3%
    2019$1,028 $12,200 +1.7%
    2018$1,028 $12,000 +6.2%
    2017-- $11,300 -15%
    2016$1,211 $13,300
    2015$1,211 -35.1%$13,300 -28.8%
    2013$1,867 +54.2%$18,668 -30.2%
    2010$1,211 $26,748 -12%
    2009-- $30,395 -13.5%
    2008-- $35,139
    2007-- $35,139 +5.5%
    2005$192 $33,307 +3%
    2004-- $32,337

    Find assessor info on the county website

    Neighborhood: Franklin Park

    Nearby schools

    GreatSchools rating
    Get a cash offer in 3 minutes
    Find out how much your home could sell for in as little as 3 minutes with a no-obligation cash offer.
    Estimated market value
    $85,200
    Get a cash offer in 3 minutes
    Find out how much your home could sell for in as little as 3 minutes with a no-obligation cash offer.
    Estimated market value
    $85,200