One or more photo(s) has been virtually staged. Under Construction. MOVE-IN READY!! Why wait to build when this highly desirable End Unit, Single-Story Living townhome is ready now!! This Manatee townhome offers 3 bedrooms, 2 baths and a full size two car garage! Enjoy a spacious and open concept living that overlooks the beautiful upcoming 4.5 acre lagoon. This townhome is just steps away to a everything that vacation-style living community that Seaire offers all residents.
Sold for $340,000
$340,000
9238 GULF HAVEN DRIVE, PARRISH, FL 34219
3beds
1,433sqft
Townhouse
Built in 2024
2,200 Square Feet Lot
$337,500 Zestimate®
$237/sqft
$2,383 Estimated rent
Home value
$337,500
$311,000 - $368,000
$2,383/mo
Zestimate® history
Owner options
List your home for rent
$2,383/mo
Rent Zestimate®
Find your next renter with Zillow Rental Manager. Plus, with online applications, you can quickly screen prospective tenants – for free.
$2,383/mo
Rent Zestimate®
Refinance and save
$2,628/mo
Est. payment
Refinancing to a lower rate could help reduce your monthly payments and save thousands over the life of the loan.
$2,628/mo
Est. payment
Explore your selling options
Work with a Zillow partner agent
Leverage their expertise and Zillow's premium Showcase listings to get your home seen by more buyers.
Get startedList with your own agent
Get your home in front of millions of buyers by listing it on Zillow.
Learn how to do itSell it yourself
Take full control of how buyers see your home on Zillow by listing For Sale by Owner (FSBO).
List your homeWhat's special
Zillow last checked:
Listing updated:
Listed by:
Nancy Pruitt, PA 352-552-7574,
OLYMPUS EXECUTIVE REALTY INC 407-469-0090
Bought with:
Justin Ratzlaff, 3416271
FRANK ALBERT REALTY
Source: Stellar MLS,MLS#: G5079775 Originating MLS: Orlando Regional
Originating MLS: Orlando Regional
Facts & features
Interior
Bedrooms & bathrooms
- Bedrooms: 3
- Bathrooms: 2
- Full bathrooms: 2
Primary bedroom
- Features: En Suite Bathroom, Pantry, Walk-In Closet(s)
- Level: First
- Area: 192 Square Feet
- Dimensions: 12x16
Bedroom 2
- Features: En Suite Bathroom, Built-in Closet
- Level: First
- Area: 120 Square Feet
- Dimensions: 10x12
Bedroom 3
- Features: Built-in Closet
- Level: First
- Area: 99 Square Feet
- Dimensions: 9x11
Primary bathroom
- Features: Dual Sinks, Shower No Tub
- Level: First
Balcony porch lanai
- Level: First
- Area: 96 Square Feet
- Dimensions: 16x6
Dinette
- Level: First
- Area: 99 Square Feet
- Dimensions: 11x9
Kitchen
- Level: First
- Area: 90 Square Feet
- Dimensions: 10x9
Living room
- Level: First
- Area: 224 Square Feet
- Dimensions: 16x14
Heating
- Central, Heat Pump
Cooling
- Central Air
Appliances
- Included: Dishwasher, Disposal, Microwave, Range
- Laundry: Inside, Laundry Closet, Upper Level
Features
- Open Floorplan, Primary Bedroom Main Floor, Split Bedroom, Stone Counters, Thermostat
- Flooring: Carpet, Tile
- Doors: Sliding Doors
- Windows: Double Pane Windows
- Has fireplace: No
Interior area
- Total structure area: 1,900
- Total interior livable area: 1,433 sqft
Property
Parking
- Total spaces: 2
- Parking features: Driveway, Garage Door Opener
- Attached garage spaces: 2
- Has uncovered spaces: Yes
- Details: Garage Dimensions: 18X21
Features
- Levels: One
- Stories: 1
- Patio & porch: Covered, Patio
- Exterior features: Sidewalk
- Pool features: In Ground
- Waterfront features: Lagoon Access
- Body of water: SEAIRE LAGOON
Lot
- Size: 2,200 Square Feet
- Dimensions: 20 x 110
- Features: Cleared, City Lot, Level, Sidewalk
Details
- Additional parcels included: 650900374
- Parcel number: 6509093387
- Zoning: PUD
- Special conditions: None
Construction
Type & style
- Home type: Townhouse
- Architectural style: Traditional
- Property subtype: Townhouse
Materials
- Wood Frame
- Foundation: Slab
- Roof: Shingle
Condition
- Under Construction
- New construction: Yes
- Year built: 2024
Details
- Builder model: MANATEE
- Builder name: DREAM FINDERS HOMES
- Warranty included: Yes
Utilities & green energy
- Sewer: Public Sewer
- Water: Public
- Utilities for property: BB/HS Internet Available, Cable Available, Electricity Available, Natural Gas Available, Public
Community & HOA
Community
- Features: Water Access, Community Mailbox, Deed Restrictions, Dog Park, Golf Carts OK, Irrigation-Reclaimed Water, Playground, Pool, Sidewalks
- Security: Smoke Detector(s)
- Pet fee: $0 monthly
- Subdivision: SEAIRE
HOA
- Has HOA: Yes
- Amenities included: Fence Restrictions, Playground, Pool, Trail(s)
- Services included: Community Pool, Internet, Maintenance Structure, Maintenance Grounds, Other
- HOA fee: $338 monthly
- HOA name: Metro
- HOA phone: 813-384-4730
- Second HOA name: Seaire Master Homeowners Assoc
Location
- Region: Parrish
Financial & listing details
- Price per square foot: $237/sqft
- Date on market: 3/16/2024
- Cumulative days on market: 385 days
- Listing terms: Cash,Conventional,FHA,Other,VA Loan
- Ownership: Fee Simple
- Total actual rent: 0
- Electric utility on property: Yes
- Road surface type: Paved, Asphalt
Price history
| Date | Event | Price |
|---|---|---|
| 10/2/2025 | Sold | $340,000$237/sqft |
Source:  Stellar MLS #G5079775 Report a problem Stellar MLS #G5079775 Report a problem | ||
| 9/6/2025 | Price change | $340,000-3.1%$237/sqft |
Source:  Dream Finders Homes Report a problem Dream Finders Homes Report a problem | ||
| 8/28/2025 | Price change | $351,000+13.6%$245/sqft |
Source: Dream Finders Homes Report a problem | ||
| 7/4/2025 | Price change | $309,000-1%$216/sqft |
Source: Stellar MLS #G5079775 Report a problem | ||
| 6/28/2025 | Price change | $312,000-7.4%$218/sqft |
Source: Dream Finders Homes Report a problem | ||
| 6/25/2025 | Price change | $337,000-3.2%$235/sqft |
Source: Stellar MLS #G5079775 Report a problem | ||
| 5/19/2025 | Price change | $348,303-3.7%$243/sqft |
Source: Dream Finders Homes Report a problem | ||
| 4/5/2025 | Price change | $361,500-0.1%$252/sqft |
Source: Dream Finders Homes Report a problem | ||
| 3/11/2025 | Price change | $362,000-11.1%$253/sqft |
Source: Stellar MLS #G5079775 Report a problem | ||
| 3/7/2025 | Price change | $406,990-0.7%$284/sqft |
Source: Dream Finders Homes Report a problem | ||
| 1/15/2025 | Price change | $409,990-6.8%$286/sqft |
Source: Dream Finders Homes Report a problem | ||
| 11/14/2024 | Price change | $439,990-4.1%$307/sqft |
Source: Stellar MLS #G5079775 Report a problem | ||
| 9/12/2024 | Price change | $458,941+16.2%$320/sqft |
Source: Stellar MLS #G5079775 Report a problem | ||
| 3/16/2024 | Pending sale | $394,990$276/sqft |
Source: Stellar MLS #G5079775 Report a problem | ||
Public tax history
Tax history is unavailable.
Neighborhood: 34219
Nearby homes
- $65,025-- bd-- ba-- sqft9153 Gulf Haven Dr, Parrish, FL 34219Off Market
- $425,0003 bd2 ba1.7k sqft9109 Gulf Haven Dr, Parrish, FL 34219Sold
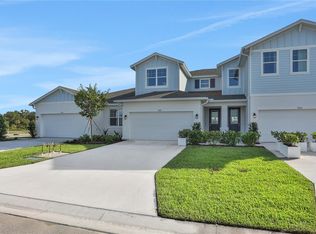
- $65,025-- bd-- ba-- sqft9157 Gulf Haven Dr, Parrish, FL 34219Off Market
- $65,025-- bd-- ba-- sqft9161 Gulf Haven Dr, Parrish, FL 34219Off Market
- $65,025-- bd-- ba-- sqft9152 Gulf Haven Dr, Parrish, FL 34219Off Market
- $319,9903 bd2 ba1.4k sqft9148 Gulf Haven Dr, Parrish, FL 34219Sold
- $65,025-- bd-- ba-- sqft9156 Gulf Haven Dr, Parrish, FL 34219Off Market
- $299,9903 bd2 ba1.8k sqft9144 Gulf Haven Dr, Parrish, FL 34219Sold
Nearby schools
GreatSchools rating
- 7/10Virgil Mills Elementary SchoolGrades: PK-5Distance: 1.5 mi
- 5/10Buffalo Creek Middle SchoolGrades: 6-8Distance: 1.5 mi
- 2/10Palmetto High SchoolGrades: 8-12Distance: 7.4 mi
Schools provided by the listing agent
- Elementary: Barbara A. Harvey Elementary
- Middle: Buffalo Creek Middle
- High: Palmetto High
Source: Stellar MLS. This data may not be complete. We recommend contacting the local school district to confirm school assignments for this home.
Get a cash offer in 3 minutes
Find out how much your home could sell for in as little as 3 minutes with a no-obligation cash offer.
Estimated market value
$337,500
Get a cash offer in 3 minutes
Find out how much your home could sell for in as little as 3 minutes with a no-obligation cash offer.
Estimated market value
$337,500
- Florida
- Manatee County
- Parrish
- 34219
- 9238 GULF HAVEN DRIVE
Nearby cities
Nearby zip codes
Other Parrish Topics
