Skip main navigation
Closed
  • $400,000

    9238 Heritage Woods Pl, Charlotte, NC 28269

    4beds
    2,325sqft
    Single Family Residence
    Built in 1990
    0.23 Acres Lot
    $-- Zestimate®
    $172/sqft
    $2,209 Estimated rent

    Home value

    Not available

    Estimated sales range

    Not available

    $2,209/mo

    Zestimate® history
    Loading
    Loading...

    Owner options

    List your home for rent

    $2,209/mo

    Rent Zestimate®

    Find your next renter with Zillow Rental Manager. Plus, with online applications, you can quickly screen prospective tenants – for free.

    Learn more

    $2,209/mo

    Rent Zestimate®

    Refinance and save

    $2,624/mo

    Est. payment

    Refinancing to a lower rate could help reduce your monthly payments and save thousands over the life of the loan.

    See today's rates

    $2,624/mo

    Est. payment

    Explore your selling options

    Work with a Zillow partner agent

    Leverage their expertise and Zillow's premium Showcase listings to get your home seen by more buyers.

    Get started

    List with your own agent

    Get your home in front of millions of buyers by listing it on Zillow.

    Learn how to do it

    Sell it yourself

    Take full control of how buyers see your home on Zillow by listing For Sale by Owner (FSBO).

    List your home

    What's special

    Wood-burning fireplaceLarge deckVaulted ceilingCrown moldingWindow bench seatCenter islandGranite counter tops
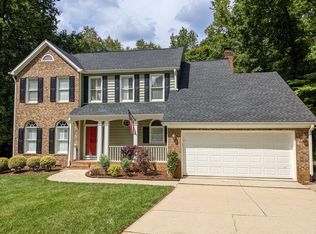
    Lovely 4 BR. 2.5 BA open floor plan in popular Davis Lake Community. Home is tucked in the cul-de-sac with a large deck overlooking the private back yard. Laminate flooring on the main level for easy maintenance. Crown molding in the formal room. The Living Room features a window bench seat and the formal dining room is accented with chair rail and picture molding. The kitchen is equipped with a gas range, granite counter tops, tile backsplash, center island and pantry. Enjoy the peaceful backyard from the large deck located just off the breakfast room. The great room features a wood-burning fireplace (the seller has never used it and it is being sold AS-IS). The upper level features a large Primary Bedroom with a vaulted ceiling and a sitting area. There is a double door entry into ensuie featuring tile floors , double vanity, shower and a jacuzzi tub (seller has never used tub "AS IS"). The hall bath has been fully renovated with modern tiles and fixtures. The home is located in a great community that offers, pool, playground, tennis courts, walking trails and more. Centrally located near I-77 and I-85 as well as restaurants shopping nearby.

    Zillow last checked:

    Listing updated:

    Listed by:

    Robert Abbott support@alarca.com,

    Alarca Realty, LLC

    Bought with:

    Maren Brisson

    Corcoran HM Properties

    Source: Canopy MLS as distributed by MLS GRID,MLS#: 4298360MLS Logo

    Facts & features

    Interior

    Bedrooms & bathrooms
    • Bedrooms: 4
    • Bathrooms: 3
    • Full bathrooms: 2
    • 1/2 bathrooms: 1
    Primary bedroom
    • Level: Upper
    Bedroom s
    • Level: Upper
    Bedroom s
    • Level: Upper
    Bedroom s
    • Level: Upper
    Bathroom half
    • Level: Main
    Bathroom full
    • Level: Upper
    Bathroom full
    • Level: Upper
    Breakfast
    • Level: Main
    Dining room
    • Level: Main
    Other
    • Level: Main
    Kitchen
    • Level: Main
    Laundry
    • Level: Main
    Living room
    • Level: Main
    Heating
    • Forced Air, Natural Gas
    Cooling
    • Ceiling Fan(s), Central Air
    Appliances
    • Included: Dishwasher, Disposal, Gas Range, Gas Water Heater, Microwave, Tankless Water Heater
    • Laundry: In Hall, Inside, Main Level
    Features
    • Breakfast Bar, Kitchen Island, Pantry, Walk-In Closet(s), Whirlpool
    • Flooring: Carpet, Laminate, Tile
    • Has basement: No
    • Fireplace features: Great Room
    Interior area
    • Total structure area: 2,325
    • Total interior livable area: 2,325 sqft
    • Finished area above ground: 2,325
    • Finished area below ground: 0

    Property

    Parking
    • Total spaces: 2
    • Parking features: Attached Garage, Garage Faces Front, Garage on Main Level
    • Attached garage spaces: 2
    • Details: 2 car with garage door opener
    Features
    • Levels: Two
    • Stories: 2
    • Patio & porch: Covered, Deck, Front Porch
    • Pool features: Community
    Lot
    • Size: 0.23 Acres
    • Dimensions: 32 x 125 x 70 x 53 x 133
    • Features: Cul-De-Sac
    Living quarters
    • Secondary features: Main Level Garage
    Details
    • Parcel number: 02736327
    • Zoning: R-9PUD
    • Special conditions: Standard

    Construction

    Type & style
    • Home type: SingleFamily
    • Architectural style: Traditional
    • Property subtype: Single Family Residence
    Materials
    • Brick Partial, Hardboard Siding
    • Foundation: Crawl Space
    • Roof: Composition
    Condition
    • New construction: No
    • Year built: 1990

    Utilities & green energy

    • Sewer: Public Sewer
    • Water: City

    Community & HOA

    Community
    • Features: Clubhouse, Playground, Pond, Recreation Area, Tennis Court(s), Walking Trails
    • Subdivision: Davis Lake
    HOA
    • Has HOA: Yes
    • HOA fee: $224 quarterly
    • HOA name: Carolina Associates
    • HOA phone: 704-994-8181
    Location
    • Region: Charlotte

    Financial & listing details

    • Price per square foot: $172/sqft
    • Tax assessed value: $386,400
    • Annual tax amount: $3,138
    • Date on market: 9/5/2025
    • Cumulative days on market: 107 days
    • Listing terms: Cash,Conventional
    • Road surface type: Concrete, Paved

    Price history

    DateEventPrice
    11/10/2025Sold$400,000$172/sqft
    Source: Canopy MLS as distributed by MLS GRID #4298360 Report a problem
    11/6/2025Pending sale$400,000$172/sqft
    Source: Canopy MLS as distributed by MLS GRID #4298360 Report a problem
    9/5/2025Listed for sale$400,000-4.5%$172/sqft
    Source: Canopy MLS as distributed by MLS GRID #4298360 Report a problem
    7/1/2025Listing removed$419,000$180/sqft
    Source: Canopy MLS as distributed by MLS GRID #4234814 Report a problem
    3/31/2025Listed for sale$419,000+37.4%$180/sqft
    Source: Canopy MLS as distributed by MLS GRID #4234814 Report a problem
    12/1/2020Sold$305,000+1.7%$131/sqft
    Source: Canopy MLS as distributed by MLS GRID #3671982 Report a problem
    10/25/2020Pending sale$299,900$129/sqft
    Source: Rinehart Realty Corporation #3671982 Report a problem
    10/15/2020Listed for sale$299,900+36.9%$129/sqft
    Source: Rinehart Realty Corporation #3671982 Report a problem
    12/19/2006Sold$219,000+22%$94/sqft
    Source: Public Record Report a problem
    9/5/1997Sold$179,500$77/sqft
    Source: Public Record Report a problem

    Public tax history

    YearProperty taxesTax assessment
    2025$3,138 +1.9%$386,400
    2024$3,079 +3.6%$386,400
    2023$2,973 +14.3%$386,400 +50.6%
    2022$2,601 +0.4%$256,500
    2021$2,590 +3.4%$256,500 +3.2%
    2020$2,505 +0.6%$248,500
    2019$2,490 -4%$248,500 +29.4%
    2018$2,592 +2.1%$192,000
    2017$2,539 $192,000
    2016$2,539 $192,000
    2015$2,539 +0.4%$192,000
    2014$2,528 --
    2013-- $192,000
    2012-- $192,000
    2011-- $192,000 +11.2%
    2010-- $172,600
    2009-- $172,600
    2008-- $172,600
    2007-- $172,600
    2006-- $172,600
    2005-- $172,600
    2004-- $172,600
    2003-- $172,600 +2.4%
    2002-- $168,580
    2001-- $168,580
    2000-- $168,580
    Find assessor info on the county website

    Neighborhood: Prosperity Village

    Nearby schools

    GreatSchools rating
    Get pre-qualified for a loan
    At Zillow Home Loans, we can pre-qualify you in as little as 5 minutes with no impact to your credit score.

    An equal housing lender. NMLS #10287.