Skip main navigation
Closed
  • Price Unknown

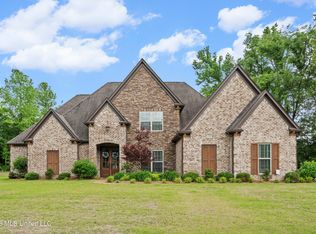
    9238 Honey Suckle Way, Hernando, MS 38632

    6beds
    4,234sqft
    Residential, Single Family Residence
    Built in 2018
    1.74 Acres Lot
    $634,700 Zestimate®
    $--/sqft
    $3,985 Estimated rent

    Home value

    $634,700

    $571,000 - $705,000

    $3,985/mo

    Zestimate® history
    Loading
    Loading...

    Owner options

    List your home for rent

    $3,985/mo

    Rent Zestimate®

    Find your next renter with Zillow Rental Manager. Plus, with online applications, you can quickly screen prospective tenants – for free.

    Learn more

    $3,985/mo

    Rent Zestimate®

    Refinance and save

    Refinancing to a lower rate could help reduce your monthly payments and save thousands over the life of the loan.

    See today's rates

    Explore your selling options

    Work with a Zillow partner agent

    Leverage their expertise and Zillow's premium Showcase listings to get your home seen by more buyers.

    Get started

    List with your own agent

    Get your home in front of millions of buyers by listing it on Zillow.

    Learn how to do it

    Sell it yourself

    Take full control of how buyers see your home on Zillow by listing For Sale by Owner (FSBO).

    List your home

    What's special

    Immaculately maintained 5 bedroom 3 bathroom (could be used as 6 bedroom since huge bonus room has a walk in closet as well) in Lewisburg School District. Conveniently located within a few miles of I-269 for easy access to I-55 or Hernando along with being just a short drive from Olive Branch. All hard-surface flooring throughout the home with luxury vinyl plank and tile flooring throughout (even upstairs!). Two bedrooms and two bathrooms on the main floor along with plenty of living space including a great room with gas fireplace, open kitchen with island, undermount cabinet lighting, double ovens, induction cooktop, pot filler and refrigerator, formal dining area along with a breakfast nook. Nice pantry located just off the kitchen at the friend's entrance and laundry room. Plantation shutters throughout the home! The master suite is HUGE with tray ceiling with stained bead board accent. The master bath offers a soaker tub, walk through shower and two HUGE walk-in closets with wood shelving! Second bedroom and bathroom downstairs for a guest room. Upstairs is incredibly spacious with a landing that overlooks the great room and kitchen, 3 (or 4) bedrooms along with a bathroom that has two sinks/vanities connecting the hallway to one of the bedrooms. TONS of storage space with walk-in closets all over the home! Outdoors features a covered front porch, covered rear patio, fence enclosure for pool entrance (seller will consider removing the pool with acceptable offer), storage building, private back yard all on a 1.74 acre lot! Other highlights include 2 HVAC systems, 2 water heaters, a playset in the back yard for kids and a central vacuum system throughout the home! Private well for water, ATT Fiber Internet available and a security camera system that the seller is willing to leave for the buyer. This one will NOT disappoint!

    Zillow last checked:

    Listing updated:

    Listed by:

    Clint Bolton 662-934-9376,

    RE/MAX Realty Group

    Bought with:

    Carol A Maxwell, S-50215

    Capstone Realty Services

    Source: MLS United,MLS#: 4108937

    Facts & features

    Interior

    Bedrooms & bathrooms
    • Bedrooms: 6
    • Bathrooms: 3
    • Full bathrooms: 3
    Heating
    • Central, Electric, Fireplace(s)
    Cooling
    • Ceiling Fan(s), Central Air
    Appliances
    • Included: Cooktop, Dishwasher, Disposal, Double Oven, Induction Cooktop, Microwave, Stainless Steel Appliance(s), Other
    • Laundry: Laundry Room, Main Level
    Features
    • Ceiling Fan(s), Crown Molding, Eat-in Kitchen, Granite Counters, High Speed Internet, Kitchen Island, Open Floorplan, Pantry, Primary Downstairs, Recessed Lighting, Storage, Walk-In Closet(s), Other
    • Flooring: Vinyl, Combination, Tile
    • Doors: Dead Bolt Lock(s), Double Entry, French Doors
    • Windows: Plantation Shutters
    • Has fireplace: Yes
    • Fireplace features: Gas Log, Great Room, Propane
    Interior area
    • Total structure area: 4,234
    • Total interior livable area: 4,234 sqft

    Property

    Parking
    • Total spaces: 3
    • Parking features: Attached, Driveway, Garage Door Opener, Garage Faces Side, Concrete
    • Attached garage spaces: 3
    • Has uncovered spaces: Yes
    Features
    • Levels: Two
    • Stories: 2
    • Patio & porch: Front Porch
    • Exterior features: Private Entrance, Private Yard, Rain Gutters
    • Has private pool: Yes
    • Pool features: Above Ground, Fenced
    • Fencing: Back Yard,Partial,Wrought Iron
    Lot
    • Size: 1.74 Acres
    • Features: Landscaped
    Details
    • Additional structures: Shed(s)
    • Parcel number: 306515010 0000600

    Construction

    Type & style
    • Home type: SingleFamily
    • Architectural style: Traditional
    • Property subtype: Residential, Single Family Residence
    Materials
    • Brick
    • Foundation: Slab
    • Roof: Architectural Shingles
    Condition
    • New construction: No
    • Year built: 2018

    Utilities & green energy

    • Sewer: Private Sewer
    • Water: Private, Well
    • Utilities for property: Electricity Connected, Propane Available

    Community & neighborhood

    Security
    • Security features: Smoke Detector(s)
    Location
    • Region: Hernando
    • Subdivision: Sweetbriar

    Price history

    DateEventPrice
    7/3/2025Sold--
    Source: MLS United #4108937 Report a problem
    6/5/2025Pending sale$649,900$153/sqft
    Source: MAAR #10193483 Report a problem
    6/2/2025Contingent$649,900$153/sqft
    Source: NCMBR #160351 Report a problem
    5/1/2025Price change$649,900-3%$153/sqft
    Source: MAAR #10193483 Report a problem
    4/18/2025Price change$669,900-1.5%$158/sqft
    Source: MLS United #4108937 Report a problem
    4/3/2025Listed for sale$679,900+4.6%$161/sqft
    Source: MLS United #4108937 Report a problem
    1/5/2025Listing removed--
    Source: Owner Report a problem
    10/7/2024Pending sale$650,000$154/sqft
    Source: Owner Report a problem
    10/1/2024Listed for sale$650,000$154/sqft
    Source: Owner Report a problem

    Public tax history

    YearProperty taxesTax assessment
    2025$4,110 +16.5%$53,456 +39.7%
    2024$3,526 $38,269
    2023$3,526 $38,269
    2022$3,526 $38,269
    2021$3,526 +8.4%$38,269 +7.7%
    2020$3,252 $35,526
    2019$3,252 +622.8%$35,526 +689.5%
    2018$450 $4,500

    Find assessor info on the county website

    Neighborhood: 38632

    Nearby schools

    GreatSchools rating
    Schools provided by the listing agent
    • Elementary: Lewisburg
    • Middle: Lewisburg Middle
    • High: Lewisburg

    Source: MLS United. This data may not be complete. We recommend contacting the local school district to confirm school assignments for this home.

    Sell for more on Zillow
    Get a Zillow Showcase℠ listing at no additional cost and you could sell for .
    $634,700
    2% more
    +$12,694
    With Zillow Showcase(estimated)
    $647,394