Skip main navigation
Off market
  • $586,100

    9238 Longs Peak Dr, Commerce City, CO 80640

    4beds
    2,621sqft
    SingleFamily
    Built in 2002
    5,436 Square Feet Lot
    $586,100 Zestimate®
    $224/sqft
    $3,282 Estimated rent

    Home value

    $586,100

    $557,000 - $615,000

    $3,282/mo

    Zestimate® history
    Loading
    Loading...

    Owner options

    List your home for rent

    $3,282/mo

    Rent Zestimate®

    Find your next renter with Zillow Rental Manager. Plus, with online applications, you can quickly screen prospective tenants – for free.

    Learn more

    $3,282/mo

    Rent Zestimate®

    Refinance and save

    $3,458/mo

    Est. payment

    Refinancing to a lower rate could help reduce your monthly payments and save thousands over the life of the loan.

    See today's rates

    $3,458/mo

    Est. payment

    Explore your selling options

    Work with a Zillow partner agent

    Leverage their expertise and Zillow's premium Showcase listings to get your home seen by more buyers.

    Get started

    List with your own agent

    Get your home in front of millions of buyers by listing it on Zillow.

    Learn how to do it

    Sell it yourself

    Take full control of how buyers see your home on Zillow by listing For Sale by Owner (FSBO).

    List your home

    What's special

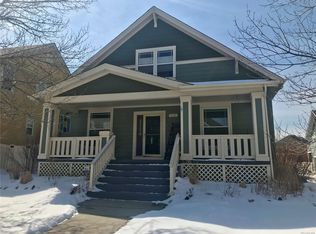
    Fantastic 2 story, super open floor plan with the following updates/upgrades: newer double/triple pane, ( low-e glass plus argon gas ) windows with lifetime warranties, beautiful hardwood floors throughout the main level, stairs, upper landing and master bedroom. Custom wood shades throughout home. Main floor bedroom or study with 1/2 bath. Cozy gas fireplace with blower in living room with ceiling fan off of huge country kitchen with can lighting, upgraded soapstone/island counter tops, extra deep s/steel sinks with touch control fixtures, s/steel appliances, 5 burner gas stove, d/door refrigerator with water/ice in door, walk in pantry plus individual pull out shelves in most crown molding cabinets-some with glass doors. Main floor laundry room with tile floor, Elfa storage/shelving, off of kitchen. Great Jack/Jill bedrooms upstairs with ceiling fans and updated bath room between them. Gorgeous master suite with beautiful hardwood floors, recessed crown molding ceiling with upgraded ceiling fan, walk in closet with customized Elfa storage and clothes hanging system plus professionally finished custom master bathroom with upgraded; shower frameless sliding glass doors, tile, Onyx base, numerous water fixtures, soapstone counter tops/vanity, upgraded unique double sinks, fixtures, lighting fixtures, flooring and extra cabinet, storage and linen closet. Professionally finished basement, bright/sunny room with space saving built in Murphy Bed in the wall, Karndean loose-lay vinyl luxury plank flooring ( waterproof ), upgraded 3/4 bath room, egress window, large area with built in desk,cabinets, lots storage. Amara furnace. 96% modulating gas with variable speed blower. Trone clean effects air cleaner and April Aire 800 Steam Humidifier. 16 seer 2 stage Air Conditioner. Halo water treatment ( 10 year warranty through Swan ). Rinai Tankless water heater. Sprinkler system and lots of trees in front/back yard plus beautiful flagstone patio in fenced back

    This property is not currently displayed as for sale or rent on Zillow. This may be different from what's on other websites or public sources.
    Facts & features

    Interior

    Bedrooms & bathrooms
    • Bedrooms: 4
    • Bathrooms: 4
    • Full bathrooms: 1
    • 3/4 bathrooms: 2
    • 1/2 bathrooms: 1
    Heating
    • Forced air
    Cooling
    • Central
    Appliances
    • Included: Dishwasher, Dryer, Garbage disposal, Microwave, Refrigerator, Washer
    Features
    • Walk-In Closet(s), Jack & Jill Bath, Smoke Free
    • Flooring: Carpet, Hardwood, Linoleum / Vinyl
    • Windows: Window Coverings, Triple Pane Windows
    • Basement: Finished
    • Has fireplace: Yes
    • Fireplace features: Living Room
    Interior area
    • Total interior livable area: 2,621 sqft
    • Finished area below ground: 616.00

    Property

    Parking
    • Total spaces: 2
    • Parking features: Garage - Attached
    Features
    • Patio & porch: Patio, Front Porch
    • Exterior features: Other
    • Fencing: Full
    Lot
    • Size: 5,436 Square Feet
    • Features: Landscaped, Many Trees, Sprinklers In Front, Sprinklers In Rear
    Details
    • Parcel number: 0172110205006
    • Zoning description: res

    Construction

    Type & style
    • Home type: SingleFamily
    • Architectural style: Traditional, Contemporary
    Materials
    • Frame
    • Roof: Composition
    Condition
    • Year built: 2002

    Utilities & green energy

    • Sewer: Public Sewer
    • Water: Public
    Green energy
    • Energy efficient items: Windows, Insulation, Water Heater

    Community & HOA

    Community
    • Features: Fitness Center
    HOA
    • Amenities included: Fitness Center
    Location
    • Region: Commerce City

    Financial & listing details

    • Price per square foot: $224/sqft
    • Tax assessed value: $564,000
    • Annual tax amount: $5,925

    Price history

    DateEventPrice
    5/18/2022Sold$650,000+54.8%$248/sqft
    Source: Public Record Report a problem
    5/15/2020Sold$420,000-1.1%$160/sqft
    Source: Public Record Report a problem
    4/29/2020Pending sale$424,500$162/sqft
    Source: Mb Hayes Real Estate Co #2845733 Report a problem
    4/11/2020Listed for sale$424,500+69.8%$162/sqft
    Source: Mb Hayes Real Estate Co #2845733 Report a problem
    9/3/2008Sold$250,000-2%$95/sqft
    Source: Public Record Report a problem
    7/15/2008Listed for sale$255,000+21.5%$97/sqft
    Source: Point2 Report a problem
    8/14/2002Sold$209,793$80/sqft
    Source: Public Record Report a problem

    Public tax history

    YearProperty taxesTax assessment
    2025$5,925 +0.5%$35,250 -9.1%
    2024$5,897 +20.9%$38,770
    2023$4,879 +0.9%$38,770 +35.3%
    2022$4,834 $28,660 -2.8%
    2021-- $29,480 +9%
    2020$4,384 $27,050 -0.1%
    2019$4,384 +8.8%$27,090 +12.5%
    2018$4,028 $24,090
    2017$4,028 $24,090 +8.6%
    2016-- $22,190
    2015$3,854 $22,190 +18.9%
    2014-- $18,660
    2013-- $18,660 +5.1%
    2012-- $17,750
    2011-- $17,750 -2.7%
    2010-- $18,250
    2009-- $18,250 -10.5%
    2008-- $20,400
    2007-- $20,400 -1.8%
    2006-- $20,780
    2005-- $20,780 +9.7%
    2004-- $18,950
    2003$879 +330.9%$18,950 +191.5%
    2002$204 +14678.3%$6,500 +64900%
    2001$1 $10
    Find assessor info on the county website

    Neighborhood: 80640

    Nearby schools

    GreatSchools rating
    Schools provided by the listing agent
    • Elementary: Thimmig
    • Middle: Prairie View
    • High: Prairie View
    • District: School District 27-J

    Source: The MLS. This data may not be complete. We recommend contacting the local school district to confirm school assignments for this home.

    Get a cash offer in 3 minutes
    Find out how much your home could sell for in as little as 3 minutes with a no-obligation cash offer.
    Estimated market value
    $586,100
    Get a cash offer in 3 minutes
    Find out how much your home could sell for in as little as 3 minutes with a no-obligation cash offer.
    Estimated market value
    $586,100