Skip main navigation
Sold
  • Price Unknown

    9238 Marion St, Lenexa, KS 66220

    5beds
    5,048sqft
    Single Family Residence
    Built in 2021
    0.34 Acres Lot
    $1,185,300 Zestimate®
    $--/sqft
    $6,944 Estimated rent

    Home value

    $1,185,300

    $1.10M - $1.27M

    $6,944/mo

    Zestimate® history
    Loading
    Loading...

    Owner options

    List your home for rent

    $6,944/mo

    Rent Zestimate®

    Find your next renter with Zillow Rental Manager. Plus, with online applications, you can quickly screen prospective tenants – for free.

    Learn more

    $6,944/mo

    Rent Zestimate®

    Refinance and save

    $1,575/mo

    Est. payment

    Refinancing to a lower rate could help reduce your monthly payments and save thousands over the life of the loan.

    See today's rates

    $1,575/mo

    Est. payment

    Explore your selling options

    Work with a Zillow partner agent

    Leverage their expertise and Zillow's premium Showcase listings to get your home seen by more buyers.

    Get started

    List with your own agent

    Get your home in front of millions of buyers by listing it on Zillow.

    Learn how to do it

    Sell it yourself

    Take full control of how buyers see your home on Zillow by listing For Sale by Owner (FSBO).

    List your home

    What's special

    Expansive primary suiteTheater roomSpa-inspired bathOversized covered deckSunlit loftPrivate cul-de-sac lotCustom range hood
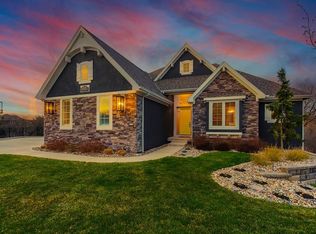
    New Price and Exceptional Opportunity Discover the perfect balance of luxury, comfort, and convenience in this nearly new James Engle Custom Berkley II 1.5-Story, tucked away on a private cul-de-sac on a lush, treed lot in the sought-after Timber Rock community. Step inside to a light-filled main level where the chef’s kitchen impresses with a custom range hood, upgraded counters, stainless steel appliances, prep kitchen, and a walk-in butler’s pantry. The open layout flows seamlessly into the great room, creating the ideal setting for everyday living and entertaining. The primary suite is a true retreat with a spa-like bath, custom walk-in closet with built-ins, and private access to the laundry. Upstairs, find three spacious bedrooms—each with its own en suite bath and walk-in closet—along with a bright loft for work, play, or relaxation. The finished lower level is designed for fun, featuring a custom bar, theater room, and full bath. Step outside to enjoy peaceful backyard views from the oversized covered deck. Living in Timber Rock means access to resort-style amenities including a pool, clubhouse, playground, and scenic walking trails—all within the award-winning Olathe school district (Manchester Park Elementary, Prairie Trail Middle, and Olathe Northwest High). Don’t miss this incredible home, now offered at an unbeatable new price!

    Zillow last checked:

    Listing updated:

    Listing Provided by:

    Melanie Johnson 913-909-9055,

    ReeceNichols - Leawood

    Bought with:

    Kim Dyer, SP00240748

    KW Diamond Partners

    Source: Heartland MLS as distributed by MLS GRID,MLS#: 2536749MLS Logo

    Facts & features

    Interior

    Bedrooms & bathrooms
    • Bedrooms: 5
    • Bathrooms: 6
    • Full bathrooms: 6
    Dining room
    • Description: Eat-In Kitchen
    Heating
    • Natural Gas
    Cooling
    • Electric
    Appliances
    • Laundry: Main Level
    Features
    • Ceiling Fan(s), Kitchen Island, Pantry, Walk-In Closet(s), Wet Bar
    • Flooring: Carpet, Tile, Wood
    • Basement: Finished,Full,Walk-Out Access
    • Number of fireplaces: 1
    • Fireplace features: Great Room
    Interior area
    • Total structure area: 5,048
    • Total interior livable area: 5,048 sqft
    • Finished area above ground: 3,740
    • Finished area below ground: 1,308

    Property

    Parking
    • Total spaces: 3
    • Parking features: Attached
    • Attached garage spaces: 3
    Features
    • Patio & porch: Deck
    • Exterior features: Balcony
    • Fencing: Metal
    Lot
    • Size: 0.34 Acres
    • Features: Cul-De-Sac, Wooded
    Details
    • Parcel number: IP787500000076

    Construction

    Type & style
    • Home type: SingleFamily
    • Architectural style: Traditional
    • Property subtype: Single Family Residence
    Materials
    • Stone Trim, Stucco
    • Roof: Composition
    Condition
    • Year built: 2021
    Details
    • Builder model: Berkley II Expanded
    • Builder name: James Engle

    Utilities & green energy

    • Sewer: Public Sewer
    • Water: Public

    Community & neighborhood

    Location
    • Region: Lenexa
    • Subdivision: Timber Rock

    HOA & financial

    HOA
    • Has HOA: Yes
    • HOA fee: $1,575 annually
    • Amenities included: Clubhouse, Play Area, Pool, Trail(s)
    • Services included: All Amenities, Curbside Recycle, Trash

    Other

    Other facts
    • Listing terms: Cash,Conventional
    • Ownership: Private

    Price history

    DateEventPrice
    2/26/2026Sold--
    Source: Heartland MLS as distributed by MLS GRID #2536749 Report a problem
    2/19/2026Pending sale$1,200,000$238/sqft
    Source: Heartland MLS as distributed by MLS GRID #2536749 Report a problem
    1/18/2026Contingent$1,200,000$238/sqft
    Source: Heartland MLS as distributed by MLS GRID #2536749 Report a problem
    1/14/2026Price change$1,200,000-7.7%$238/sqft
    Source: Heartland MLS as distributed by MLS GRID #2536749 Report a problem
    11/17/2025Listed for sale$1,300,000$258/sqft
    Source: Heartland MLS as distributed by MLS GRID #2536749 Report a problem
    11/9/2025Pending sale$1,300,000$258/sqft
    Source: Heartland MLS as distributed by MLS GRID #2536749 Report a problem
    10/3/2025Price change$1,300,000-3.3%$258/sqft
    Source: Heartland MLS as distributed by MLS GRID #2536749 Report a problem
    9/10/2025Price change$1,345,000-3.6%$266/sqft
    Source: Heartland MLS as distributed by MLS GRID #2536749 Report a problem
    8/11/2025Price change$1,395,000-4.5%$276/sqft
    Source: Heartland MLS as distributed by MLS GRID #2536749 Report a problem
    7/12/2025Price change$1,460,000-1.7%$289/sqft
    Source: Heartland MLS as distributed by MLS GRID #2536749 Report a problem
    6/6/2025Listed for sale$1,485,000+45.7%$294/sqft
    Source: Heartland MLS as distributed by MLS GRID #2536749 Report a problem
    11/22/2022Sold--
    Source: Heartland MLS as distributed by MLS GRID #2312231 Report a problem
    3/30/2021Pending sale$1,018,945$202/sqft
    Source: Heartland MLS as distributed by MLS GRID #2312231 Report a problem

    Public tax history

    YearProperty taxesTax assessment
    2025$19,323 -1.5%$152,456 +0.2%
    2024$19,620 +9%$152,088 +10.8%
    2023$17,995 +316.3%$137,252 +419.4%
    2022$4,322 $26,426 +42.9%
    2021-- $18,498
    2020$3,451 $18,498

    Find assessor info on the county website

    Neighborhood: 66220

    Nearby schools

    GreatSchools rating
    Schools provided by the listing agent
    • Elementary: Manchester Park
    • Middle: Prairie Trail
    • High: Olathe Northwest

    Source: Heartland MLS as distributed by MLS GRID. This data may not be complete. We recommend contacting the local school district to confirm school assignments for this home.

    Get a cash offer in 3 minutes
    Find out how much your home could sell for in as little as 3 minutes with a no-obligation cash offer.
    Estimated market value
    $1,185,300
    Get a cash offer in 3 minutes
    Find out how much your home could sell for in as little as 3 minutes with a no-obligation cash offer.
    Estimated market value
    $1,185,300