Skip main navigation
Active
  • $16,000,000

    9238 Nina Ct, Brentwood, TN 37027

    4beds
    11,352sqft
    : 
    $95,625/mo
    Get pre-qualified
    Single Family Residence, Residential
    Built in 2025
    3.28 Acres Lot
    $-- Zestimate®
    $1,409/sqft
    $2,000/mo HOA

    What's special

    White oak timber beamsMusic roomTrackman golf simulatorPaint texturesUpstairs laundry roomMortar rubbed limestone fireplacePlastered tuscan hood
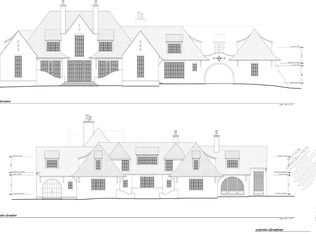
    Exclusive opportunity for a custom home in the gated community of Harlan. This beautiful home nestled on over 3 acres is fully furnished. Venetian plaster welcomes you into the grand foyer with site lines of scenic skylines and manicured grounds. The main level showcases many opportunities for family time and entertaining in the library or music room with seamless flow into the kitchen and living space. Design elements are layered with paint textures, white oak timber beams, limestone, white oak floors, and wallpaper which compliment the serenity of the home. The chef's kitchen includes Lacache range and mortar rubbed limestone backsplash accented by a plastered Tuscan hood. Notice the leathered Taj Mahal countertops, and Subzero white oak paneled fridge and freezer. The scullery includes a wine fridge, Miele microwave and oven, Cove dishwasher, and appliance garage. The main level primary suite is captured by Venetian plaster with a barrel vault ceiling and mortar rubbed limestone fireplace. The primary bath has a Tadelakt shower, heated floors and his and hers vanities. The primary wing is encased with his and hers large walk in closets that flow into the laundry room. The main level also has 2 drop zones, a dog washing room, laundry and fridge for the pool/outdoor grill. The guest bedrooms are all on the second story with unfinished space for a fifth bedroom or an upstairs primary suite with additional space for storage. There is a kid's den with a half bath and upstairs laundry room. The built in bunk room is great for sleepovers. The basement is equipped with a gym that rivals Equinox, a treatment/meditation room, sauna, shower, and cold plunge area. Practice your golf swing with the Trackman golf simulator. Note the storm shelter with electricity. The pool cabana and outdoor kitchen make every day ideal for the family lifestyle. Enjoy the resort style pool and hot tub, lounge in the pool cabana or play pickleball on the sports court.
    33 days
    |
    3,690
    |
    229
    |

    Zillow last checked:

    Listing updated:

    Listed by:

    Brittany Sircy 615-738-6304,

    Compass RE 615-475-5616

    Source: RealTracs MLS as distributed by MLS GRID,MLS#: 3298134MLS Logo

      Facts & features

      Interior

      Bedrooms & bathrooms
      • Bedrooms: 4
      • Bathrooms: 8
      • Full bathrooms: 5
      • 1/2 bathrooms: 3
      • Main level bedrooms: 1
      Bedroom 1
      • Features: Suite
      • Level: Suite
      • Area: 361 Square Feet
      • Dimensions: 19x19
      Bedroom 2
      • Features: Bath
      • Level: Bath
      • Area: 361 Square Feet
      • Dimensions: 19x19
      Bedroom 3
      • Features: Bath
      • Level: Bath
      • Area: 196 Square Feet
      • Dimensions: 14x14
      Bedroom 4
      • Features: Bath
      • Level: Bath
      • Area: 196 Square Feet
      • Dimensions: 14x14
      Primary bathroom
      • Features: Double Vanity
      • Level: Double Vanity
      Den
      • Features: Bookcases
      • Level: Bookcases
      • Area: 320 Square Feet
      • Dimensions: 20x16
      Dining room
      • Area: 240 Square Feet
      • Dimensions: 20x12
      Other
      • Features: Other
      • Level: Other
      • Area: 437 Square Feet
      • Dimensions: 23x19
      Kitchen
      • Area: 884 Square Feet
      • Dimensions: 34x26
      Living room
      • Area: 520 Square Feet
      • Dimensions: 26x20
      Other
      • Features: Music Room
      • Level: Music Room
      • Area: 288 Square Feet
      • Dimensions: 18x16
      Other
      • Features: Exercise Room
      • Level: Exercise Room
      • Area: 660 Square Feet
      • Dimensions: 30x22
      Recreation room
      • Features: Second Floor
      • Level: Second Floor
      • Area: 264 Square Feet
      • Dimensions: 22x12
      Heating
      • Geothermal
      Cooling
      • Geothermal
      Appliances
      • Included: Built-In Gas Oven, Built-In Gas Range, Trash Compactor, Dishwasher, Disposal, Dryer, Microwave, Refrigerator, Washer
      Features
      • Kitchen Island
      • Flooring: Wood, Other, Tile
      • Basement: Crawl Space,Finished
      • Number of fireplaces: 3
      Interior area
      • Total structure area: 11,352
      • Total interior livable area: 11,352 sqft
      • Finished area above ground: 8,136
      • Finished area below ground: 3,216

      Property

      Parking
      • Total spaces: 3
      • Parking features: Garage Faces Side
      • Garage spaces: 3
      Features
      • Levels: Three Or More
      • Stories: 3
      • Exterior features: Gas Grill
      • Has private pool: Yes
      • Pool features: In Ground
      • Fencing: Back Yard
      Lot
      • Size: 3.28 Acres
      • Dimensions: 201 x 693
      Details
      • Additional structures: Storm Shelter
      • Parcel number: 094011M C 00800 00015011M
      • Special conditions: Standard
      • Other equipment: Irrigation System

      Construction

      Type & style
      • Home type: SingleFamily
      • Property subtype: Single Family Residence, Residential
      Materials
      • Stucco, Wood Siding
      • Roof: Wood,Shake
      Condition
      • New construction: No
      • Year built: 2025

      Utilities & green energy

      • Sewer: Public Sewer
      • Water: Public
      • Utilities for property: Water Available

      Community & HOA

      Community
      • Security: Smart Camera(s)/Recording
      • Subdivision: Harlan
      HOA
      • Has HOA: Yes
      • HOA fee: $6,000 quarterly
      Location
      • Region: Brentwood

      Financial & listing details

      • Price per square foot: $1,409/sqft
      • Tax assessed value: $2,420,000
      • Annual tax amount: $35,224
      • Date on market: 7/20/2026

        Estimated market value

        Not available

        Estimated sales range

        Not available

        Not available

        Price history

        DateEventPrice
        7/21/2026Listed for sale$16,000,000+700%$1,409/sqft
        Source: RealTracs MLS as distributed by MLS GRID #3298134 Report a problem
        5/3/2022Sold$2,000,000$176/sqft
        Source: Public Record Report a problem

        Public tax history

        YearProperty taxesTax assessment
        2025$9,015 -26.1%$605,000 +7.6%
        2024$12,206 $562,500
        2023$12,206 $562,500
        2022-- $562,500
        Find assessor info on the county website

        Monthly payment

        Est. payment

        Payment breakdown

        Explore the cost of this home by adjusting the details. Changes won't be saved.
        All calculations are estimates and provided by Zillow, Inc. for informational purposes only. Actual amounts may vary.
        HOA fees may include property taxes on listings classified as Co-Ops. Contact the listing agent and/or owner for fee details.
        See how much you could borrow to make a competitive offer.

        Climate risks

        Neighborhood: 37027

        Getting around

        0 / 100
        Car-Dependent
        16 / 100
        Somewhat Bikeable

        Nearby schools

        GreatSchools rating
        Schools provided by the listing agent
        • Elementary: Lipscomb Elementary
        • Middle: Brentwood Middle School
        • High: Brentwood High School

        Source: RealTracs MLS as distributed by MLS GRID. This data may not be complete. We recommend contacting the local school district to confirm school assignments for this home.

        A local agent can set up tours, give advice and negotiate with sellers.

        Browse local experts

        Similar homes