Step into the epitome of modern elegance and comfortable living with this sun-filled brick-front Randolph model residence built by NVR. Boasting 3 levels of luxurious design, this 3-bedroom, 3.5-bathroom townhome is a perfect blend of sophistication and functionality. Why You'll Love This Home: Your new home isn't just a place to live; it's a lifestyle. From meticulously designed interiors to outdoor spaces perfect for gatherings, 9238 Point Replete Drive offers a blend of comfort, style, and convenience. The open floor plan seamlessly connects the living, dining, and kitchen areas, creating an inviting atmosphere for everyday living and special occasions. With a formal living room filled with natural light, a formal dining space adorned with crown and chair molding, and a culinary enthusiast's dream gourmet kitchen, this home exudes elegance. The main level is completed by a thoughtfully designed Mediterranean themed powder room. The luxurious primary suite, and spacious bedrooms with sizeable closets are located on the upper level. For additional convenience the laundry area (new washer and dryer in 2022) with Elfa shelving to house the everyday things such as paper towels and cleaning supplies and linen closet is located in the upper level hallway. The fully finished walk-out basement includes a full bath, a recreation room with a gas fireplace, and walkout access to a stone patio in the fully fenced backyard. To ensure peace of mind the home is sold with a warranty through November 2026. Key Features: Modern Finishes: Revel in gleaming hardwood floors, granite countertops, and stainless-steel appliances that create a contemporary and stylish atmosphere throughout. Square door handles add a touch of modern sophistication. Gourmet Kitchen: The heart of this home boasts a gourmet kitchen with a double oven, gas cooktop, granite island, 42” maple cabinets, and a dining area. With gleaming hardwood floors and an updated kitchen with new stainless-steel appliances (refrigerator, microwave and dishwasher – March 2024), the kitchen opens to a fantastic spacious Trex deck – perfect for relaxation, grilling, and entertaining. Luxurious Primary Suite: The primary suite is a haven of comfort, featuring a tray ceiling, walk in closet and “cloffice”. The ensuite bathroom features a jacuzzi whirlpool tub, separate shower, linen cabinet for extra storage (towels, bath necessities) and two individual vanities (one being a makeup vanity) to elevate the luxurious experience. Two-Car Garage: Convenience meets practicality with a two-car garage, providing secure parking and additional storage space. New wifi garage door opener installed in March 2024. Storage: With all the storage areas within the house and garage, you can actually use your two-car garage as a place for your vehicles. The storage under the basement stairs is perfect for holiday storage. Ideal Location: Conveniently located near Fort Belvoir’s Tulley Gate (2 miles), parks (2.1 miles to Pohick Bay Regional Park, 6 miles to Mason Neck State Park), shopping (2.7 miles to Wegmans, 6 miles to Springfield Town Center, 8 miles to Potomac Mills Shopping Center), and schools. Easy access to commuter routes (Route 1, I-95, Fairfax County Parkway, 2 miles to Lorton VRE Station, 6 miles to Franconia-Springfield Metro/Blue Line) makes commuting a breeze. Community Amenities: Inlet Cove offers a range of amenities, including a community outdoor pool, sports courts, clubhouse, playgrounds, sidewalks, walking paths, and more – enhancing your overall lifestyle experience. Don't delay and miss the opportunity to make this dream home yours – schedule a private showing today! Offer deadline is 6 p.m. (Eastern) on Sunday, March 10
Sold for $762,000
Zillow last checked:
Listing updated:
Bought with:
Lindsay Underwood, 225231638
Pearson Smith Realty, LLC
Source: Bright MLS,MLS#: VAFX2165020
Price history
| Date | Event | Price |
|---|---|---|
| 4/12/2024 | Sold | $762,000+1.6%$328/sqft |
Source:  Bright MLS #VAFX2165020 Report a problem Bright MLS #VAFX2165020 Report a problem | ||
| 3/11/2024 | Contingent | $750,000$323/sqft |
Source: Bright MLS #VAFX2165020 Report a problem | ||
| 3/8/2024 | Listed for sale | $750,000+34.9%$323/sqft |
Source: Bright MLS #VAFX2165020 Report a problem | ||
| 4/23/2021 | Sold | $556,000+12.3%$239/sqft |
Source: Public Record Report a problem | ||
| 3/31/2018 | Listing removed | $2,650$1/sqft |
Source: Rpm Direct, Llc #1000270556 Report a problem | ||
| 3/15/2018 | Listed for rent | $2,650+1.9%$1/sqft |
Source: Zillow Rental Network #1000270556 Report a problem | ||
| 4/18/2017 | Listing removed | $2,600$1/sqft |
Source: RPM Direct VA Report a problem | ||
| 4/14/2017 | Price change | $2,600-1.9%$1/sqft |
Source: RPM Direct VA Report a problem | ||
| 3/23/2017 | Price change | $2,650-1.9%$1/sqft |
Source: RPM Direct VA Report a problem | ||
| 2/16/2017 | Listed for rent | $2,700+3.8%$1/sqft |
Source: RPM Direct LLC #FX9864388 Report a problem | ||
| 2/23/2015 | Listing removed | $2,600$1/sqft |
Source: RPM Direct, LLC #FX8498950 Report a problem | ||
| 1/21/2015 | Price change | $2,600-1.9%$1/sqft |
Source: RPM Direct, LLC #FX8498950 Report a problem | ||
| 11/8/2014 | Listed for rent | $2,650$1/sqft |
Source: RPM Direct, LLC #FX8498950 Report a problem | ||
| 4/18/2011 | Sold | $495,000+20.5%$213/sqft |
Source: Public Record Report a problem | ||
| 11/21/2003 | Sold | $410,753$177/sqft |
Source: Public Record Report a problem | ||
Nearby homes
- $708,7003 bd3 ba2.3k sqft9236 Point Replete Dr, Fort Belvoir, VA 22060Off Market

- $735,0003 bd4 ba2.8k sqft9240 Point Replete Dr, Fort Belvoir, VA 22060Off Market
- $728,9004 bd3 ba2.7k sqft9234 Point Replete Dr, Fort Belvoir, VA 22060Off Market
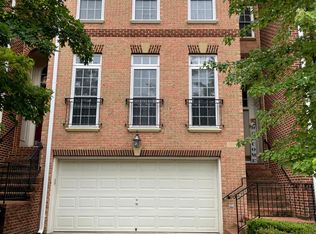
- $729,4003 bd2 ba2.4k sqft9242 Point Replete Dr, Fort Belvoir, VA 22060Off Market
Get a cash offer in 3 minutes
Find out how much your home could sell for in as little as 3 minutes with a no-obligation cash offer.
Estimated market value
$754,300
