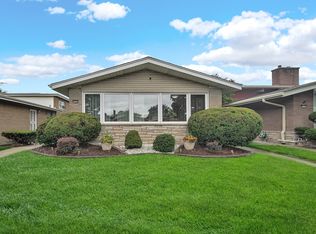
This fabulous mid-century modern 3-bedroom, 2-bath split-level sits on a peaceful, tree-lined street in Pill Hill, one of the south side of Chicago's most established and desirable communities. The main level features bright, open living and dining areas with beautiful hardwood floors, while the lower level includes a spacious family room and kitchen. Practical highlights include hardwood floors throughout, vaulted ceilings, newer appliances, a full-size washer/dryer, central air, a covered outdoor patio, a detached garage, a lawn sprinkler system, and alarm systems. The bathrooms present a great opportunity for personalized updates. Commuters will appreciate quick access to Stony Island, LSD, I-94, I-90, I-57, CTA, NICTD, and Metra.
Contingent
$330,000
9238 S Constance Ave, Chicago, IL 60617
3beds
1,680sqft
Single Family Residence
Built in 1957
5,227 Square Feet Lot
$-- Zestimate®
$196/sqft
$-- HOA
What's special
Covered outdoor patioDetached garageSpacious family roomVaulted ceilingsPeaceful tree-lined streetLawn sprinkler systemCentral air
- --
- on Zillow |
- 690
- views |
- 39
- saves |
Zillow last checked:
Listed by:
Kevin Polk 312-371-9769,
Keller Williams Preferred Rlty
Source: MRED as distributed by MLS GRID,MLS#: 12610446

Facts & features
Interior
Bedrooms & bathrooms
- Bedrooms: 3
- Bathrooms: 2
- Full bathrooms: 2
Rooms
- Room types: No additional rooms
Primary bedroom
- Features: Flooring (Hardwood), Window Treatments (Double Pane Windows)
- Level: Second
- Area: 575 Square Feet
- Dimensions: 25X23
Bedroom 2
- Features: Flooring (Hardwood), Window Treatments (Double Pane Windows)
- Level: Second
- Area: 320 Square Feet
- Dimensions: 20X16
Bedroom 3
- Features: Flooring (Hardwood), Window Treatments (Double Pane Windows)
- Level: Second
- Area: 120 Square Feet
- Dimensions: 12X10
Dining room
- Features: Flooring (Hardwood), Window Treatments (Blinds, Display Window(s), Double Pane Windows)
- Level: Main
- Area: 121 Square Feet
- Dimensions: 11X11
Family room
- Features: Flooring (Wood Laminate), Window Treatments (Blinds, Display Window(s), Double Pane Windows)
- Level: Basement
- Area: 276 Square Feet
- Dimensions: 23X12
Kitchen
- Features: Kitchen (Eating Area-Table Space), Flooring (Ceramic Tile), Window Treatments (Double Pane Windows)
- Level: Basement
- Area: 190 Square Feet
- Dimensions: 19X10
Laundry
- Features: Flooring (Stone)
- Level: Basement
- Area: 55 Square Feet
- Dimensions: 11X5
Living room
- Features: Flooring (Hardwood), Window Treatments (Blinds, Display Window(s), Double Pane Windows)
- Level: Main
- Area: 252 Square Feet
- Dimensions: 18X14
Heating
- Natural Gas
Cooling
- Central Air
Appliances
- Included: Microwave, Dishwasher, Refrigerator, Freezer, Washer, Dryer, Oven, Range Hood, Gas Cooktop, Gas Oven, Range, Gas Water Heater
- Laundry: Gas Dryer Hookup, Sink
Features
- Vaulted Ceiling(s), Dry Bar
- Flooring: Hardwood, Laminate
- Doors: 36" Minimum Entry Door
- Basement: Finished,Partial
- Number of fireplaces: 1
- Fireplace features: Gas Log, Gas Starter, Living Room
Interior area
- Total structure area: 0
- Total interior livable area: 1,680 sqft
Property
Parking
- Total spaces: 2.5
- Parking features: Off Alley, Garage Door Opener, Yes, Garage Owned, Detached, Garage
- Garage spaces: 2.5
- Has uncovered spaces: Yes
Accessibility
- Accessibility features: No Disability Access
Features
- Stories: 1.5
- Patio & porch: Patio
Lot
- Size: 5,227 Square Feet
- Dimensions: 40x133
Details
- Parcel number: 25013120340000
- Special conditions: Home Warranty
- Other equipment: Ceiling Fan(s), Sump Pump, Sprinkler-Lawn, Backup Sump Pump;
Construction
Type & style
- Home type: SingleFamily
- Property subtype: Single Family Residence
Materials
- Combination
- Foundation: Concrete Perimeter
- Roof: Asphalt
Condition
- New construction: No
- Year built: 1957
Details
- Warranty included: Yes
Utilities & green energy
- Electric: Circuit Breakers, 100 Amp Service
- Sewer: Public Sewer
- Water: Lake Michigan
Community & HOA
Community
- Features: Street Lights
- Security: Security System
HOA
- Services included: None
Location
- Region: Chicago
Financial & listing details
- Price per square foot: $196/sqft
- Tax assessed value: $176,000
- Annual tax amount: $2,350
- Ownership: Fee Simple
Estimated market value
Not available
Estimated sales range
Not available
Not available
Price history
Price history is unavailable.
Public tax history
| Year | Property taxes | Tax assessment |
|---|---|---|
| 2024 | -- | $17,600 -16.2% |
| 2023 | $3,179 +3.8% | $21,000 |
| 2022 | $3,062 +1.2% | $21,000 |
| 2021 | $3,026 +52.1% | $21,000 +44.9% |
| 2020 | $1,990 +3.1% | $14,494 -8% |
| 2019 | $1,930 +1.8% | $15,755 |
| 2018 | $1,895 -54.4% | $15,755 -18.2% |
| 2017 | $4,157 +38.1% | $19,270 |
| 2016 | $3,009 -15% | $19,270 |
| 2015 | $3,540 +38.5% | $19,270 +6.2% |
| 2014 | $2,555 +2.8% | $18,141 |
| 2013 | $2,485 -0.3% | $18,141 |
| 2012 | $2,493 -8.7% | $18,141 -10.1% |
| 2011 | $2,730 -0.9% | $20,177 -12.1% |
| 2010 | $2,756 +11.4% | $22,962 |
| 2009 | $2,475 +4% | $22,962 -6.7% |
| 2008 | $2,380 +1.3% | $24,621 -8.5% |
| 2007 | $2,349 +19.8% | $26,894 |
| 2006 | $1,962 -13.4% | $26,894 +35.5% |
| 2005 | $2,265 +1.9% | $19,843 |
| 2004 | $2,223 +4.4% | $19,843 |
| 2003 | $2,128 -5.4% | $19,843 +38.5% |
| 2002 | $2,249 +5.4% | $14,322 |
| 2001 | $2,133 -7.6% | $14,322 |
| 2000 | $2,309 | $14,322 +2.3% |
| 1999 | $2,309 | $14,002 |
Find assessor info on the county website
Monthly payment
Est. payment$--/mo
Payment breakdown
Explore the cost of this home by adjusting the details. Changes won't be saved.All calculations are estimates and provided by Zillow, Inc. for informational purposes only. Actual amounts may vary.
HOA fees may include property taxes on listings classified as Co-Ops. Contact the listing agent and/or owner for fee details.
Mortgage interest rates are dependent on a number of factors, including credit score, down payment, and repayment length. Interest rate data provided by Zillow Group Marketplace, Inc. as of 1/1/1970 from various mortgage lenders with which we have lead or other similar arrangements; the Estimated Payment is an average of those rates.
See how much you could borrow to make a competitive offer.
Climate risks
Neighborhood: Pill Hill
Nearby schools
GreatSchools rating
- 7/10Earhart Elementary Opt For Knowl SchoolGrades: K-8Distance: 0.2 mi
- 1/10Bowen High SchoolGrades: 9-12Distance: 1.3 mi
Schools provided by the listing agent
- District: 299
Source: MRED as distributed by MLS GRID. This data may not be complete. We recommend contacting the local school district to confirm school assignments for this home.
A local agent can set up tours, give advice and negotiate with sellers.
- Illinois
- Cook County
- Chicago
- 60617
- Pill Hill
- 9238 S Constance Ave