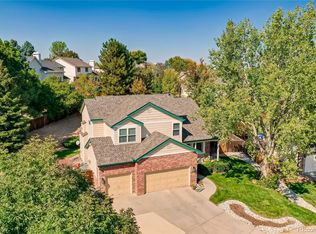
Stunning Professionally Remodeled Home in coveted The Charter Neighborhood of Lone Tree with over $150k in upgrades! This Extensive Remodel has a New Expanded Kitchen with New cabinets, New Appliances, New Quartz counters/waterfall design, New Breakfast Bar with seating, New Carpet! Primary Bath remodeled with New Shower, Soaking Tub and New Vanity and Tile Flooring! Upper-Level Bath has New Tub and Vanity and Tile Flooring! New LED Can Lighting throughout the home! Main level top of line Pergo flooring! New Interior Paint, New Furnace and Humidifier, New AC, New Custom Blinds, New Washer and Dryer. From the moment you enter this beautiful home you are amazed with the Open Floor Plan and how light and bright it is with vaulted ceilings, skylights and the oversized windows in the front and the back of the house! The main level features the expanded new kitchen, a large living room, dining room, great room with fireplace, powder room and laundry. The upper level boasts a spacious Primary Suite with new carpet, with 5-piece bath all with New Shower, Soaking Tub, Vanity, and tile floor. The large secondary bedrooms have been updated with lighting, carpet and vaulted ceilings. The main bath has new tub, tile flooring, custom shower glass and vanity. The walk-out basement was remodeled too with new flooring, recreation room (could be used as non-conforming 4th bedroom and a ¾ bath, and a new finished space that can serve as an office or flex room with great lighting that looks to the backyard firepit! There is a large storage room or can be used for expansion or a workout space. This home has a beautiful private backyard with custom cut stone work and smart home automation technology. Users can have smart devices and voice control of all landscape/Patio lighting as well as the backyard self-lighting natural gas firepit. High End Turf with sprinkler system in tack compliments the backyard giving a natural look little maintenance or water usage. A Must See!
Sold for $850,000
Zillow last checked:
Listing updated:
Bought with:
Sasha Smothers, 100095605
Keller Williams Advantage Realty LLC
Source: REcolorado as distributed by MLS GRID,MLS#: 5482399
Price history
| Date | Event | Price |
|---|---|---|
| 4/30/2024 | Sold | $850,000$255/sqft |
Source:  REcolorado as distributed by MLS GRID #5482399 Report a problem REcolorado as distributed by MLS GRID #5482399 Report a problem | ||
| 4/8/2024 | Pending sale | $850,000$255/sqft |
Source: REcolorado as distributed by MLS GRID #5482399 Report a problem | ||
| 4/1/2024 | Price change | $850,000-1.7%$255/sqft |
Source: REcolorado as distributed by MLS GRID #5482399 Report a problem | ||
| 3/21/2024 | Listed for sale | $865,000+15.3%$259/sqft |
Source: REcolorado as distributed by MLS GRID #5482399 Report a problem | ||
| 8/25/2021 | Sold | $750,000+100%$225/sqft |
Source: Public Record Report a problem | ||
| 4/23/2013 | Sold | $375,000-2.6%$112/sqft |
Source: Public Record Report a problem | ||
| 2/26/2013 | Listed for sale | $385,000+10%$115/sqft |
Source: Coldwell Banker Residential Brokerage - Denver Central #1163199 Report a problem | ||
| 2/19/2011 | Listing removed | $350,000$105/sqft |
Source: RE/MAX Professionals- Englewood #852941 Report a problem | ||
| 10/7/2010 | Listed for sale | $350,000+6.1%$105/sqft |
Source: RE/MAX Professionals- Englewood #852941 Report a problem | ||
| 5/21/2010 | Sold | $330,000$99/sqft |
Source: Public Record Report a problem | ||
Nearby homes
- $793,6005 bd4 ba3.5k sqft9246 Sagebrush Trl, Lone Tree, CO 80124Off Market
- $788,0004 bd3 ba3.5k sqft9262 Sagebrush Trl, Lone Tree, CO 80124Off Market
- $736,1004 bd3 ba2.5k sqft7934 Eagle Feather Ct, Lone Tree, CO 80124Off Market
- $754,7003 bd3 ba2.5k sqft7932 Eagle Feather Ct, Lone Tree, CO 80124Off Market
Get a cash offer in 3 minutes
Find out how much your home could sell for in as little as 3 minutes with a no-obligation cash offer.
Estimated market value
$811,600
