Skip main navigation
Sold for $855,000
  • $855,000

    9238 SEA OAKS COURT, SEMINOLE, FL 33776

    4beds
    2,201sqft
    Single Family Residence
    Built in 2001
    8,664 Square Feet Lot
    $854,300 Zestimate®
    $388/sqft
    $4,788 Estimated rent

    Home value

    $854,300

    $812,000 - $897,000

    $4,788/mo

    Zestimate® history
    Loading
    Loading...

    Owner options

    List your home for rent

    $4,788/mo

    Rent Zestimate®

    Find your next renter with Zillow Rental Manager. Plus, with online applications, you can quickly screen prospective tenants – for free.

    Learn more

    $4,788/mo

    Rent Zestimate®

    Refinance and save

    $6,052/mo

    Est. payment

    Refinancing to a lower rate could help reduce your monthly payments and save thousands over the life of the loan.

    See today's rates

    $6,052/mo

    Est. payment

    Explore your selling options

    Work with a Zillow partner agent

    Leverage their expertise and Zillow's premium Showcase listings to get your home seen by more buyers.

    Get started

    List with your own agent

    Get your home in front of millions of buyers by listing it on Zillow.

    Learn how to do it

    Sell it yourself

    Take full control of how buyers see your home on Zillow by listing For Sale by Owner (FSBO).

    List your home

    What's special

    Oversized two car garageLuxurious quartz countertopsSerene master suiteShow-stopping designer kitchenSleek modern cabinetrySoaking tubSplit-bedroom floor plan
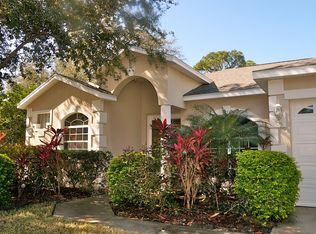
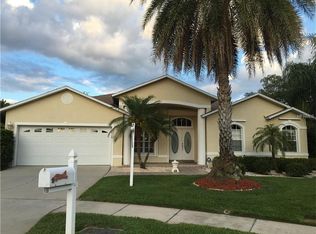
    Stunning Renovated 4-Bedroom 3 Bath-Oversized Two Car Garage in the highly sought after enclave of Sea Oaks–Your Private SANCTUARY Awaits! Boasting 2,201 square feet of exquisitely designed living space, this property offers the perfect blend of Luxury, Style, and Entertainment. At the heart of this home lies a show-stopping designer kitchen, meticulously crafted with sleek modern cabinetry, luxurious quartz countertops, and premium stainless-steel appliances. Brand-new luxury vinyl flooring stretches seamlessly through the living areas. Retreat to the serene master suite, a true sanctuary with a masterfully designed walk-in shower, soaking tub, two separate vanities, and two walk-in closets. The thoughtful split-bedroom floor plan includes three additional bedrooms, and two fully updated guest bathrooms - one of which has direct access to the pool through the side door. No doubt you will notice the large, fully screened-in, sparkling pool that is perfect for entertaining and enjoying the beautiful year-round Florida heat. The property comes with a New 2025 Roof, Newer HVAC, and a Newly Refinished Pool & New Pool Equipment, which will provide peace of mind and * low maintenance * for years to come. This community is known for being family friendly, safe, and very well kept. Location, location, location! Conveniently located within bike riding distance (2-Miles) from the world renown Barrier Islands with stunning beaches, shopping, dining, and entertainment. We should mention LOW HOA dues! Located within the top-rated Seminole County School District, this exceptional property offers not just a home, but a lifestyle. Don’t miss the chance to make it yours!

    Zillow last checked:

    Listing updated:

    Listed by:

    Jared Davis 720-560-1918,

    SANCTUARY REAL ESTATE GROUP, LLC 404-974-5843

    Bought with:

    Jared Davis, 3623658

    SANCTUARY REAL ESTATE GROUP, LLC

    Source: Stellar MLS,MLS#: TB8516777MLS LogoOriginating MLS: Suncoast Tampa

    Facts & features

    Interior

    Bedrooms & bathrooms
    • Bedrooms: 4
    • Bathrooms: 3
    • Full bathrooms: 3
    Rooms
    • Room types: Dining Room, Living Room
    Primary bedroom
    • Features: Walk-In Closet(s)
    • Level: First
    • Area: 252 Square Feet
    • Dimensions: 14x18
    Primary bathroom
    • Level: First
    • Area: 176 Square Feet
    • Dimensions: 11x16
    Dining room
    • Level: First
    • Area: 108 Square Feet
    • Dimensions: 9x12
    Family room
    • Level: First
    • Area: 168 Square Feet
    • Dimensions: 14x12
    Kitchen
    • Level: First
    • Area: 132 Square Feet
    • Dimensions: 11x12
    Living room
    • Level: First
    • Area: 176 Square Feet
    • Dimensions: 11x16
    Heating
    • Central
    Cooling
    • Central Air
    Appliances
    • Included: Dishwasher, Disposal, Microwave, Range, Refrigerator
    • Laundry: Inside, Laundry Room
    Features
    • Ceiling Fan(s), Eating Space In Kitchen, High Ceilings, Kitchen/Family Room Combo, Living Room/Dining Room Combo, Open Floorplan, Split Bedroom, Thermostat, Walk-In Closet(s)
    • Flooring: Luxury Vinyl, Tile
    • Doors: Sliding Doors
    • Has fireplace: Yes
    • Fireplace features: Family Room, Wood Burning
    Interior area
    • Total structure area: 3,052
    • Total interior livable area: 2,201 sqft

    Property

    Parking
    • Total spaces: 2
    • Parking features: Garage - Attached
    • Attached garage spaces: 2
    Features
    • Levels: One
    • Stories: 1
    • Patio & porch: Rear Porch, Screened
    • Exterior features: Irrigation System, Sidewalk
    • Has private pool: Yes
    • Pool features: In Ground, Screen Enclosure
    • Has spa: Yes
    • Spa features: In Ground
    • Fencing: Fenced,Vinyl
    • Has view: Yes
    • View description: Pool
    Lot
    • Size: 8,664 Square Feet
    • Dimensions: 70 x 116
    • Features: Cul-De-Sac, Sidewalk
    Details
    • Parcel number: 193015793860000070
    • Zoning: R-3
    • Special conditions: None

    Construction

    Type & style
    • Home type: SingleFamily
    • Property subtype: Single Family Residence
    Materials
    • Block
    • Foundation: Slab
    • Roof: Shingle
    Condition
    • Completed
    • New construction: No
    • Year built: 2001

    Utilities & green energy

    • Sewer: Public Sewer
    • Water: Public
    • Utilities for property: Electricity Connected, Sewer Connected, Water Connected

    Community & HOA

    Community
    • Features: Golf Carts OK, Sidewalks
    • Pet fee: $0 monthly
    • Subdivision: SEA OAKS SUB
    HOA
    • Has HOA: Yes
    • Services included: Common Area Taxes, Sewer, Trash
    • HOA fee: $68 monthly
    • HOA name: Sherrri Person
    • HOA phone: 727-631-2621
    Location
    • Region: Seminole

    Financial & listing details

    • Price per square foot: $388/sqft
    • Tax assessed value: $634,455
    • Annual tax amount: $5,196
    • Date on market: 6/10/2026
    • Cumulative days on market: 54 days
    • Listing terms: Cash,Conventional,VA Loan
    • Ownership: Fee Simple
    • Total actual rent: 0
    • Electric utility on property: Yes
    • Road surface type: Paved

    Price history

    DateEventPrice
    8/21/2026Sold$855,000-2.3%$388/sqft
    Source: Stellar MLS #TB8516777 Report a problem
    8/3/2026Pending sale$875,000$398/sqft
    Source: Stellar MLS #TB8516777 Report a problem
    7/16/2026Price change$875,000-1.1%$398/sqft
    Source: Stellar MLS #TB8516777 Report a problem
    7/9/2026Price change$885,000-0.4%$402/sqft
    Source: Stellar MLS #TB8516777 Report a problem
    6/25/2026Price change$889,000-1.1%$404/sqft
    Source: Stellar MLS #TB8516777 Report a problem
    6/10/2026Listed for sale$899,000+47.4%$408/sqft
    Source: Stellar MLS #TB8516777 Report a problem
    3/25/2026Sold$610,000-9%$277/sqft
    Source: Stellar MLS #TB8483202 Report a problem
    3/12/2026Pending sale$670,000$304/sqft
    Source: Stellar MLS #TB8483202 Report a problem
    3/6/2026Listed for sale$670,000+109.4%$304/sqft
    Source: Stellar MLS #TB8483202 Report a problem
    9/30/2008Sold$320,000-16.9%$145/sqft
    Source: Stellar MLS #U7347733 Report a problem
    8/4/2008Price change$385,000-12.5%$175/sqft
    Source: Prudential Real Estate #7347733 Report a problem
    7/1/2008Price change$440,238-5.3%$200/sqft
    Source: Prudential Real Estate #7347733 Report a problem
    6/21/2008Price change$464,999-6.1%$211/sqft
    Source: Prudential Real Estate #7347733 Report a problem
    5/29/2008Listed for sale$494,999+489.3%$225/sqft
    Source: Prudential Real Estate #7347733 Report a problem
    12/12/2000Sold$84,000$38/sqft
    Source: Public Record Report a problem

    Public tax history

    YearProperty taxesTax assessment
    2025$5,196 +9%$321,424 +2.9%
    2024$4,766 +3%$312,365 +3%
    2023$4,625 +2.6%$303,267 +3%
    2022$4,510 -1.7%$294,434 +3%
    2021$4,589 -0.9%$285,858 +1.4%
    2020$4,630 +1.8%$281,911 +2.3%
    2019$4,550 $275,573 +1.9%
    2018$4,550 +1.4%$270,435 +2.1%
    2017$4,488 +1.7%$264,873 +2.1%
    2016$4,412 -1.5%$259,425 +0.7%
    2015$4,478 +0.5%$257,622 +0.8%
    2014$4,454 +0.6%$255,577 +1.5%
    2013$4,427 +5%$251,800 +1.7%
    2012$4,216 $247,591 -9.4%
    2011-- $273,176 +1.5%
    2010-- $269,139 -15.4%
    2009-- $317,990 +3.3%
    2008$5,387 $307,740 +3%
    2007-- $298,777 -15.8%
    2005-- $354,800 +6%
    2004$5,562 +0.9%$334,600 +13.6%
    2003$5,511 +250.6%$294,600 +11.8%
    2002$1,572 $263,400 +271.5%
    2001$1,572 +10.7%$70,900 +9.1%
    2000$1,420 $65,000
    Find assessor info on the county website

    Neighborhood: 33776

    Nearby schools

    GreatSchools rating
    Get a cash offer in 3 minutes
    Find out how much your home could sell for in as little as 3 minutes with a no-obligation cash offer.
    Estimated market value
    $854,300
    Get a cash offer in 3 minutes
    Find out how much your home could sell for in as little as 3 minutes with a no-obligation cash offer.
    Estimated market value
    $854,300