Skip main navigation
Sold
  • Price Unknown

    9239 Bingham, San Antonio, TX 78230

    5beds
    3,019sqft
    Single Family Residence
    Built in 1974
    0.37 Acres Lot
    $-- Zestimate®
    $--/sqft
    $2,774 Estimated rent

    Home value

    Not available

    Estimated sales range

    Not available

    $2,774/mo

    Zestimate® history
    Loading
    Loading...

    Owner options

    List your home for rent

    $2,774/mo

    Rent Zestimate®

    Find your next renter with Zillow Rental Manager. Plus, with online applications, you can quickly screen prospective tenants – for free.

    Learn more

    $2,774/mo

    Rent Zestimate®

    Refinance and save

    Refinancing to a lower rate could help reduce your monthly payments and save thousands over the life of the loan.

    See today's rates

    Explore your selling options

    Work with a Zillow partner agent

    Leverage their expertise and Zillow's premium Showcase listings to get your home seen by more buyers.

    Get started

    List with your own agent

    Get your home in front of millions of buyers by listing it on Zillow.

    Learn how to do it

    Sell it yourself

    Take full control of how buyers see your home on Zillow by listing For Sale by Owner (FSBO).

    List your home

    What's special

    Solid bonesHigh ceilingsAbundant natural lightSpacious corner lotDual air conditioning unitsWell-designed floor planGenerous room sizes
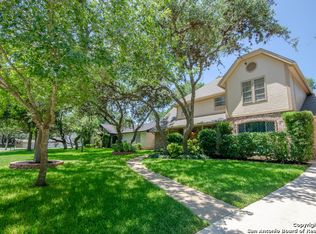
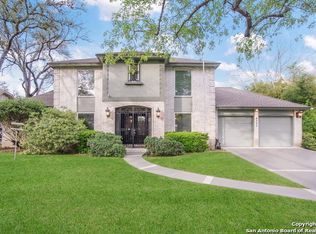
    Spacious Corner-Lot Gem in Sought-After Hidden Creek! Welcome to 9239 Bingham - a rare opportunity to own a 5-bedroom, 3-bathroom home on a spacious corner lot in the highly desirable Hidden Creek neighborhood. With over 3,000 sq ft of single-story living space, this home offers the layout, size, and location you've been waiting for. The home features solid bones and a well-designed floor plan, just waiting for your personal touch. Whether you're looking to update it into your dream home or invest in a smart renovation, the potential here is endless. High ceilings, generous room sizes, and abundant natural light set the stage for your vision. Step outside and enjoy the privacy of a corner lot, offering extra space and curb appeal. Located in a quiet, established neighborhood known for its community feel and convenience, you're just minutes from top-rated schools, shopping, and dining. The home is topped with a designer aluminum roof crafted to mimic the look of classic wooden shake shingles - combining timeless curb appeal with long-lasting durability and low maintenance. You'll also find dual air conditioning units, allowing you to efficiently cool different areas of the home for personalized comfort and energy savings. This is your chance to bring new life to a home with great fundamentals in a location that can't be beat. Sold as-is - bring your ideas and make it your own!

    Zillow last checked:

    Listing updated:

    Listed by:

    Stephen Galvan TREC #700027 (210) 273-7035,

    Keller Williams Heritage

    Source: LERA MLS,MLS#: 1906879MLS Logo

    Facts & features

    Interior

    Bedrooms & bathrooms
    • Bedrooms: 5
    • Bathrooms: 3
    • Full bathrooms: 3
    Primary bedroom
    • Area: 240
    • Dimensions: 12 x 20
    Bedroom 2
    • Area: 143
    • Dimensions: 11 x 13
    Bedroom 3
    • Area: 180
    • Dimensions: 12 x 15
    Bedroom 4
    • Area: 156
    • Dimensions: 12 x 13
    Bedroom 5
    • Area: 132
    • Dimensions: 12 x 11
    Primary bathroom
    • Features: Shower Only, Single Vanity
    • Area: 50
    • Dimensions: 5 x 10
    Dining room
    • Area: 154
    • Dimensions: 11 x 14
    Family room
    • Area: 180
    • Dimensions: 12 x 15
    Kitchen
    • Area: 100
    • Dimensions: 10 x 10
    Living room
    • Area: 272
    • Dimensions: 17 x 16
    Heating
    • Central, Natural Gas
    Cooling
    • Two Central
    Appliances
    • Included: Range, Disposal, Dishwasher, Water Softener Owned, Gas Water Heater, Plumb for Water Softener
    • Laundry: Laundry Room, Washer Hookup, Dryer Connection
    Features
    • Two Living Area, Separate Dining Room, Pantry, Utility Room Inside, 1st Floor Lvl/No Steps, All Bedrooms Downstairs, Walk-In Closet(s), Master Downstairs, Ceiling Fan(s), Chandelier, Wet Bar, Solid Counter Tops
    • Flooring: Carpet, Ceramic Tile
    • Has basement: No
    • Number of fireplaces: 1
    • Fireplace features: One, Living Room, Gas
    Interior area
    • Total interior livable area: 3,019 sqft

    Property

    Parking
    • Total spaces: 2
    • Parking features: Two Car Garage
    • Garage spaces: 2
    Features
    • Levels: One
    • Stories: 1
    • Pool features: None
    Lot
    • Size: 0.37 Acres
    • Residential vegetation: Mature Trees
    Details
    • Parcel number: 161160010220

    Construction

    Type & style
    • Home type: SingleFamily
    • Property subtype: Single Family Residence
    Materials
    • Brick
    • Foundation: Slab
    • Roof: Metal
    Condition
    • Pre-Owned
    • New construction: No
    • Year built: 1974

    Utilities & green energy

    • Electric: CPS
    • Gas: CPS
    • Sewer: SAWS
    • Water: SAWS, Water System

    Community & HOA

    Community
    • Features: None
    • Security: Smoke Detector(s)
    • Subdivision: Hidden Creek
    Location
    • Region: San Antonio

    Financial & listing details

    • Tax assessed value: $468,940
    • Annual tax amount: $10,737
    • Date on market: 9/11/2025
    • Cumulative days on market: 115 days
    • Listing terms: Conventional,FHA,VA Loan,Cash,Investors OK

    Price history

    DateEventPrice
    1/20/2026Sold--
    Source: LERA MLS #1906879 Report a problem
    1/4/2026Pending sale$460,000$152/sqft
    Source: LERA MLS #1906879 Report a problem
    12/15/2025Contingent$460,000$152/sqft
    Source: LERA MLS #1906879 Report a problem
    11/12/2025Listed for sale$460,000$152/sqft
    Source: LERA MLS #1906879 Report a problem
    10/25/2025Contingent$460,000$152/sqft
    Source: LERA MLS #1906879 Report a problem
    9/11/2025Listed for sale$460,000$152/sqft
    Source: LERA MLS #1906879 Report a problem

    Public tax history

    YearProperty taxesTax assessment
    2025$2,183 $468,940 -0.8%
    2024-- $472,490 +9.4%
    2023$2,267 -24.4%$431,897 +10%
    2022$2,996 +2.6%$392,634 +10%
    2021$2,919 $356,940 +3%
    2020$2,919 +3%$346,690 +9.1%
    2019$2,834 $317,856 +10%
    2018$2,834 +5.1%$288,960 +10%
    2017$2,696 +2.7%$262,691 +10%
    2016$2,626 -4.8%$238,810 +10%
    2015$2,758 $217,100 -8.3%
    2014$2,758 $236,790 +7.7%
    2013-- $219,860 +4.1%
    2012-- $211,180 -1.1%
    2011-- $213,580 +5.5%
    2010-- $202,440 -0.7%
    2009-- $203,860 +6%
    2008-- $192,340 -4.3%
    2007-- $201,010 +12.5%
    2006-- $178,710 +5.9%
    2005-- $168,800
    2004-- --
    2003-- --
    2002-- --
    2001-- --
    2000-- --
    Find assessor info on the county website

    Neighborhood: Vance Jackson

    Nearby schools

    GreatSchools rating
    Schools provided by the listing agent
    • Elementary: Colonies North
    • Middle: Hobby William P.
    • High: Clark
    • District: Northside

    Source: LERA MLS. This data may not be complete. We recommend contacting the local school district to confirm school assignments for this home.