Welcome home to this beautifully upgraded, move in ready Langley II model backing to woods and privacy-offering over 2600 square feet of living space with 4 bedrooms, 3.5 baths and an ideal blend of comfort, functionality and location. The main level features 9-Foot ceilings, gleaming hardwood floors, and a bright, open layout with a living room and dining area, designed for every day living and entertaining. The eat-in kitchen offers beautiful granite countertops and an oversized island, stainless steel appliances, and generous table space that flows seamlessly into the Trex deck, overlooking peaceful wooded views. Imagine summer barbecues, early morning coffee on the deck and winding down in the evenings in your own personal retreat. All carpeting in bedrooms and basement is brand new, with new luxury vinyl plank upgrade in the upper hallway and stairs, and a beautiful coat of the Sherwin Williams signature HomeLab Bisque paint in the entire home leaves it ready to build new memories. The finished walkout level basement is a standout feature- a true bedroom with its own walk in closet and full bath on one side.. leading to a fully paved patio and fenced back yard, and a full size multi-use rec room with large daylight window on the other. Located in a lovely community featuring ample sidewalks, tot lot directly in front of the home, and ample guest parking. Brand new microwave, landscaping and pressure washed deck, patio, fencing and sidewalk. This home delivers both convenience and neighborhood charm in one of Bristow's most desirable settings.
Sold for $600,000
$600,000
9239 Dawkins Crest Cir, Bristow, VA 20136
4beds
2,640sqft
Townhouse
Built in 2014
1,742 Square Feet Lot
$604,300 Zestimate®
$227/sqft
$3,098 Estimated rent
Home value
$604,300
$562,000 - $653,000
$3,098/mo
Zestimate® history
Owner options
List your home for rent
$3,098/mo
Rent Zestimate®
Find your next renter with Zillow Rental Manager. Plus, with online applications, you can quickly screen prospective tenants – for free.
$3,098/mo
Rent Zestimate®
Refinance and save
$3,841/mo
Est. payment
Refinancing to a lower rate could help reduce your monthly payments and save thousands over the life of the loan.
$3,841/mo
Est. payment
Explore your selling options
Work with a Zillow partner agent
Leverage their expertise and Zillow's premium Showcase listings to get your home seen by more buyers.
Get startedList with your own agent
Get your home in front of millions of buyers by listing it on Zillow.
Learn how to do itSell it yourself
Take full control of how buyers see your home on Zillow by listing For Sale by Owner (FSBO).
List your homeWhat's special
Peaceful wooded viewsFinished walkout level basementBright open layoutBeautiful granite countertopsFully paved patioBeautifully upgradedAmple guest parking
Zillow last checked:
Listing updated:
Listed by:
TAZEEN QUDSI 703-889-0349,
Real Broker, LLC
Bought with:
Tiffany Aquino, 0225061434
Redfin Corporation
Source: Bright MLS,MLS#: VAPW2112862
Facts & features
Interior
Bedrooms & bathrooms
- Bedrooms: 4
- Bathrooms: 4
- Full bathrooms: 3
- 1/2 bathrooms: 1
- Main level bathrooms: 1
Rooms
- Room types: Bedroom 2, Bedroom 3, Bedroom 1, Bathroom 1, Bathroom 2, Half Bath
Bedroom 1
- Level: Upper
Bedroom 1
- Level: Lower
Bedroom 2
- Level: Upper
Bedroom 3
- Level: Upper
Bathroom 1
- Level: Upper
Bathroom 1
- Level: Lower
Bathroom 2
- Level: Upper
Half bath
- Level: Main
Heating
- Forced Air, Natural Gas
Cooling
- Central Air, Electric
Appliances
- Included: Microwave, Dishwasher, Disposal, Dryer, Cooktop, Washer, Gas Water Heater
Features
- Bathroom - Walk-In Shower, Open Floorplan, Floor Plan - Traditional, Formal/Separate Dining Room, Eat-in Kitchen, Kitchen Island, Kitchen - Table Space, Pantry, Recessed Lighting, Walk-In Closet(s)
- Flooring: Wood
- Windows: Window Treatments
- Basement: Full,Walk-Out Access,Rear Entrance,Exterior Entry,Interior Entry
- Has fireplace: No
Interior area
- Total structure area: 2,640
- Total interior livable area: 2,640 sqft
- Finished area above ground: 1,760
- Finished area below ground: 880
Property
Parking
- Total spaces: 4
- Parking features: Assigned, Unassigned, Free, On Street, Parking Lot
- Has uncovered spaces: Yes
- Details: Assigned Parking
Accessibility
- Accessibility features: Other Bath Mod
Features
- Levels: Three
- Stories: 3
- Pool features: None
Lot
- Size: 1,742 Square Feet
Details
- Additional structures: Above Grade, Below Grade
- Parcel number: 7595491770
- Zoning: R6
- Special conditions: Standard
Construction
Type & style
- Home type: Townhouse
- Architectural style: Colonial
- Property subtype: Townhouse
Materials
- Aluminum Siding
- Foundation: Other
Condition
- New construction: No
- Year built: 2014
- Major remodel year: 2025
Utilities & green energy
- Sewer: Public Sewer
- Water: Public
- Utilities for property: Natural Gas Available, Fiber Optic, DSL
Community & HOA
Community
- Subdivision: Dawkins Ridge
HOA
- Has HOA: Yes
- HOA fee: $138 monthly
Location
- Region: Bristow
Financial & listing details
- Price per square foot: $227/sqft
- Tax assessed value: $549,700
- Annual tax amount: $5,497
- Date on market: 2/25/2026
- Listing agreement: Exclusive Right To Sell
- Listing terms: Conventional,FHA,Cash,VA Loan,VHDA
- Ownership: Fee Simple
Price history
| Date | Event | Price |
|---|---|---|
| 4/1/2026 | Sold | $600,000+1%$227/sqft |
Source:  Bright MLS #VAPW2112862 Report a problem Bright MLS #VAPW2112862 Report a problem | ||
| 3/11/2026 | Contingent | $594,000$225/sqft |
Source: Bright MLS #VAPW2112862 Report a problem | ||
| 3/5/2026 | Price change | $594,000-0.8%$225/sqft |
Source: Bright MLS #VAPW2112862 Report a problem | ||
| 2/25/2026 | Listed for sale | $599,000+73.6%$227/sqft |
Source: Bright MLS #VAPW2112862 Report a problem | ||
| 3/14/2014 | Sold | $345,000$131/sqft |
Source: Public Record Report a problem | ||
Public tax history
| Year | Property taxes | Tax assessment |
|---|---|---|
| 2025 | $5,390 +1% | $549,700 +2.5% |
| 2024 | $5,334 +9.3% | $536,400 +14.4% |
| 2023 | $4,879 -5.5% | $468,900 +2.5% |
| 2022 | $5,164 +1.8% | $457,600 +10% |
| 2021 | $5,074 +4.7% | $416,000 +5.7% |
| 2020 | $4,844 +115.4% | $393,500 +5.6% |
| 2019 | $2,249 -48.8% | $372,500 +2.5% |
| 2018 | $4,389 -1.6% | $363,500 -0.3% |
| 2017 | $4,463 | $364,600 -0.3% |
| 2016 | $4,463 +347.8% | $365,700 +8.6% |
| 2015 | $997 | $336,800 +312.7% |
| 2014 | $997 | $81,600 |
Find assessor info on the county website
Neighborhood: 20136
Nearby homes
- $585,6004 bd3 ba1.8k sqft9237 Dawkins Crest Cir, Bristow, VA 20136Off Market

- $601,1003 bd4 ba2.4k sqft9241 Dawkins Crest Cir, Bristow, VA 20136Off Market
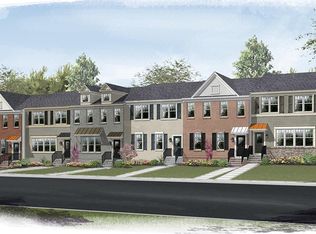
- $3,2454 bd4 ba2.7k sqft9243 Dawkins Crest Cir, Bristow, VA 20136For Rent

- $576,1003 bd3 ba1.8k sqft9235 Dawkins Crest Cir, Bristow, VA 20136Off Market
- $619,6003 bd3 ba1.9k sqft9245 Dawkins Crest Cir, Bristow, VA 20136Off Market
- $598,6003 bd4 ba2.3k sqft9249 Dawkins Crest Cir, Bristow, VA 20136Off Market
- $587,2004 bd4 ba1.8k sqft9251 Dawkins Crest Cir, Bristow, VA 20136Off Market
- $573,8003 bd2 ba1.8k sqft9253 Dawkins Crest Cir, Bristow, VA 20136Off Market
Nearby schools
GreatSchools rating
- 9/10Victory Elementary SchoolGrades: PK-5Distance: 0.3 mi
- 9/10Gainesville Middle SchoolGrades: 6-8Distance: 3.2 mi
- 8/10Patriot High SchoolGrades: PK,9-12Distance: 2.7 mi
Schools provided by the listing agent
- District: Prince William County Public Schools
Source: Bright MLS. This data may not be complete. We recommend contacting the local school district to confirm school assignments for this home.
Get a cash offer in 3 minutes
Find out how much your home could sell for in as little as 3 minutes with a no-obligation cash offer.
Estimated market value
$604,300
Get a cash offer in 3 minutes
Find out how much your home could sell for in as little as 3 minutes with a no-obligation cash offer.
Estimated market value
$604,300
- Virginia
- Prince William County
- Bristow
- 20136
- 9239 Dawkins Crest Cir
Nearby cities
Nearby zip codes
Other Bristow Topics
