Welcome to this beautifully maintained 4-bedroom, 3-bath home with a 2-car garage, perfectly positioned on a wide lake view in the highly desirable gated Cypress Lake community. Offering a functional and well-designed layout, this home features soaring 12-foot vaulted ceilings in the main living areas and 9-foot ceilings in the bedrooms, creating an open, airy feel! The kitchen is equipped with stainless steel appliances, granite countertops, and white cabinetry. The upgraded bathrooms and seamless showers add a clean finish throughout the home. Major systems have been thoughtfully updated, including a 2023 roof, impact sliders, newer A/C, and a water heater less than 10 years old providing peace of mind and long-term value. Step outside to over 2,000 square feet of paved outdoor living space, complete with a covered area and full screen enclosure ideal for entertaining or relaxing poolside. Enjoy a large pool, expansive lake views, and a generous yard with lush landscaping and room to play. Located in a well-kept community with an affordable HOA, residents can enjoy access to pickleball, tennis, and a playground. Zoned for A+ rated schools and conveniently situated near the Turnpike, 441, shopping, dining, and everything you may need. This home offers the perfect balance of comfort, location, and forever! Welcome Home!
Sold for $805,000
$805,000
9239 Emily Circle, Lake Worth, FL 33467
4beds
2,631sqft
Single Family Residence
Built in 1996
0.26 Acres Lot
$805,400 Zestimate®
$306/sqft
$5,284 Estimated rent
Home value
$805,400
$725,000 - $894,000
$5,284/mo
Zestimate® history
Owner options
List your home for rent
$5,284/mo
Rent Zestimate®
Find your next renter with Zillow Rental Manager. Plus, with online applications, you can quickly screen prospective tenants – for free.
$5,284/mo
Rent Zestimate®
Refinance and save
$5,711/mo
Est. payment
Refinancing to a lower rate could help reduce your monthly payments and save thousands over the life of the loan.
$5,711/mo
Est. payment
Explore your selling options
Work with a Zillow partner agent
Leverage their expertise and Zillow's premium Showcase listings to get your home seen by more buyers.
Get startedList with your own agent
Get your home in front of millions of buyers by listing it on Zillow.
Learn how to do itSell it yourself
Take full control of how buyers see your home on Zillow by listing For Sale by Owner (FSBO).
List your homeWhat's special
Large poolWide lake viewExpansive lake viewsGranite countertopsOpen airy feelImpact slidersWhite cabinetry
Zillow last checked:
Listing updated:
Listed by:
Karen Michelle Moody 561-313-3661,
Century 21 Realty Professionals
Bought with:
Holli Brisson, 3398242
Illustrated Properties
Source: BeachesMLS,MLS#: B26007840 Originating MLS: BeachesMLS
Originating MLS: BeachesMLSFacts & features
Interior
Bedrooms & bathrooms
- Bedrooms: 4
- Bathrooms: 3
- Full bathrooms: 3
- Main level bathrooms: 3
- Main level bedrooms: 3
Primary bedroom
- Level: Main
- Area: 238
- Dimensions: 14 X 17
Bedroom 2
- Level: Main
- Area: 176
- Dimensions: 11 X 16
Bedroom 3
- Level: Main
- Area: 143
- Dimensions: 11 X 13
Bedroom 4
- Level: Main
- Area: 110
- Dimensions: 10 X 11
Dining room
- Level: Main
- Area: 143
- Dimensions: 11 X 13
Family room
- Level: Main
- Area: 280
- Dimensions: 20 X 14
Kitchen
- Level: Main
- Area: 143
- Dimensions: 13 X 11
Living room
- Level: Main
- Area: 208
- Dimensions: 16 X 13
Heating
- Central, Electric
Cooling
- Central Air, Ceiling Fan(s)
Appliances
- Included: Dryer, Dishwasher, Electric Range, Electric Water Heater, Disposal, Ice Maker, Microwave, Range, Refrigerator, Water Heater, Washer
- Laundry: Inside, Lower Level, Laundry Room, Washer Dryer Install Allowed
Features
- Breakfast Bar, Breakfast Area, Bathtub, Dual Sinks, Entrance Foyer, Garden Tub/Roman Tub, High Ceilings, Living/Dining Room, Pantry, Split Bedrooms, Storage, Soaking Tub, Separate Shower, Vaulted Ceiling(s), Walk-In Closet(s)
- Flooring: Carpet, Tile
- Windows: Blinds, Metal, Plantation Shutters, Single Hung
- Has fireplace: No
Interior area
- Total structure area: 3,412
- Total interior livable area: 2,631 sqft
Property
Parking
- Total spaces: 6
- Parking features: Attached, Driveway, Garage, Garage Door Opener
- Attached garage spaces: 2
- Uncovered spaces: 4
Accessibility
- Accessibility features: Accessibility Features, Common Area, Central Living Area, Visitor Bathroom
Features
- Levels: One
- Stories: 1
- Patio & porch: Covered, Deck, Patio, Screened
- Exterior features: Lighting, Outdoor Living Area
- Has private pool: Yes
- Pool features: Gunite, In Ground, Private, Screen Enclosure, Outside Bath Access
- Has view: Yes
- View description: Lake, Water
- Has water view: Yes
- Water view: Lake,Water
- Waterfront features: Lake Front, Lake Privileges
Lot
- Size: 0.26 Acres
- Dimensions: .26
- Features: Landscaped, Oversized Lot, Sprinklers Automatic
Details
- Parcel number: 00424430040000090
- Zoning: RES
- Special conditions: Standard,Listed As-Is
Construction
Type & style
- Home type: SingleFamily
- Architectural style: Ranch,Traditional
- Property subtype: Single Family Residence
Materials
- Block
- Foundation: Slab
- Roof: Tile
Condition
- Resale
- New construction: No
- Year built: 1996
Details
- Builder model: EXPANDED DOGWOOD
Utilities & green energy
- Sewer: Public Sewer
- Water: Public
- Utilities for property: Cable Available, Electricity Available, Sewer Available, Water Available
Community & HOA
Community
- Features: Home Owners Association, Gated, Street Lights
- Security: Gated Community
- Subdivision: CYPRESS LAKE ESTATES
HOA
- Has HOA: Yes
- Amenities included: Playground, Pickleball, Sidewalks, Tennis Court(s)
- Services included: Common Areas, Recreation Facilities, Security
- HOA fee: $200 monthly
- HOA name: Soleil Property Management
- HOA phone: 561-225-1524
Location
- Region: Lake Worth
Financial & listing details
- Price per square foot: $306/sqft
- Tax assessed value: $608,372
- Annual tax amount: $3,625
- Date on market: 3/27/2026
- Cumulative days on market: 68 days
- Listing terms: Cash,Conventional,FHA,VA Loan
- Electric utility on property: Yes
- Road surface type: Paved
Price history
| Date | Event | Price |
|---|---|---|
| 7/17/2026 | Sold | $805,000-2.4%$306/sqft |
Source:  BeachesMLS #B26007840 Report a problem BeachesMLS #B26007840 Report a problem | ||
| 6/4/2026 | Pending sale | $824,900$314/sqft |
Source: BeachesMLS #B26007840 Report a problem | ||
| 5/19/2026 | Price change | $824,900-3%$314/sqft |
Source: BeachesMLS #B26007840 Report a problem | ||
| 3/27/2026 | Listed for sale | $850,000+237.3%$323/sqft |
Source: BeachesMLS #B26007840 Report a problem | ||
| 1/12/2013 | Sold | $252,000-6.7%$96/sqft |
Source: Public Record Report a problem | ||
| 9/8/2012 | Pending sale | $270,000$103/sqft |
Source: HmS II Inc #R3296789 Report a problem | ||
| 7/20/2012 | Listed for sale | $270,000+0.4%$103/sqft |
Source: HmS II Inc #R3296789 Report a problem | ||
| 1/3/1997 | Sold | $268,900$102/sqft |
Source: Public Record Report a problem | ||
Public tax history
| Year | Property taxes | Tax assessment |
|---|---|---|
| 2025 | $3,625 +3.2% | $230,134 +2.9% |
| 2024 | $3,513 +2.8% | $223,648 +3% |
| 2023 | $3,416 +1.1% | $217,134 +3% |
| 2022 | $3,378 +1.4% | $210,810 +3% |
| 2021 | $3,330 +0.9% | $204,670 +1.4% |
| 2020 | $3,299 +1.3% | $201,844 +2.3% |
| 2019 | $3,257 | $197,306 +1.9% |
| 2018 | $3,257 +6.2% | $193,627 +2.1% |
| 2017 | $3,068 +1.7% | $189,644 +2.1% |
| 2016 | $3,015 0% | $185,743 +0.7% |
| 2015 | $3,016 -2.3% | $184,452 +0.8% |
| 2014 | $3,088 +1.6% | $182,988 +1.5% |
| 2013 | $3,039 -22.8% | $180,284 -18.7% |
| 2012 | $3,939 -2.7% | $221,784 -0.6% |
| 2011 | $4,049 +1.2% | $223,072 +1.5% |
| 2010 | $4,000 +7.4% | $219,775 +2.7% |
| 2009 | $3,726 +11.9% | $213,997 +0.1% |
| 2008 | $3,329 +0.5% | $213,783 +3% |
| 2007 | $3,313 -6.2% | $207,556 +2.5% |
| 2006 | $3,533 | $202,494 +3% |
| 2005 | -- | $196,596 +3% |
| 2004 | $1,721 +700.3% | $190,870 +1.9% |
| 2003 | $215 -93.5% | $187,311 +2.4% |
| 2002 | $3,329 +0.6% | $182,921 +1.6% |
| 2001 | $3,309 +1.4% | $180,040 |
| 2000 | $3,264 +8.3% | $180,040 +0.3% |
| 1999 | $3,014 | $179,476 |
Find assessor info on the county website
Neighborhood: 33467
Nearby homes
- $751,0004 bd3 ba2.5k sqft9231 Emily Cir, Lake Worth, FL 33467Off Market
- $810,0004 bd2 ba2.1k sqft9247 Emily Cir, Lake Worth, FL 33467Sold
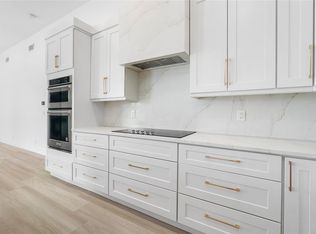
- $676,8004 bd2 ba3k sqft9223 Emily Cir, Lake Worth, FL 33467Off Market

- $616,600-- bd2 ba2k sqft9238 Emily Cir, Lake Worth, FL 33467Off Market
- $748,800-- bd3 ba2.5k sqft9255 Emily Cir, Lake Worth, FL 33467Off Market
- $807,2004 bd3 ba3.1k sqft9230 Emily Cir, Lake Worth, FL 33467Off Market
- $831,000-- bd3 ba3.4k sqft9246 Emily Cir, Lake Worth, FL 33467Off Market
- $800,2005 bd3 ba2.9k sqft9222 Emily Cir, Lake Worth, FL 33467Off Market
Nearby schools
GreatSchools rating
- 7/10Discovery Key Elementary SchoolGrades: K-5Distance: 0.7 mi
- 6/10Woodlands Middle SchoolGrades: 6-8Distance: 0.9 mi
- 5/10Dr. Joaquin Garcia High SchoolGrades: 9-12Distance: 0.7 mi
Schools provided by the listing agent
- Elementary: Discovery Key
- Middle: Woodlands
- High: Dr. Joaquin Garcia
Source: BeachesMLS. This data may not be complete. We recommend contacting the local school district to confirm school assignments for this home.
Get a cash offer in 3 minutes
Find out how much your home could sell for in as little as 3 minutes with a no-obligation cash offer.
Estimated market value
$805,400
Get a cash offer in 3 minutes
Find out how much your home could sell for in as little as 3 minutes with a no-obligation cash offer.
Estimated market value
$805,400
- Florida
- Palm Beach County
- Lake Worth Beach
- 33467
- 9239 Emily Circle
Nearby cities
Nearby neighborhoods
Nearby zip codes
Other Lake Worth Beach Topics
- Apartments for Rent in 33467
- Houses for Sale in 33467
- Houses for Rent in 33467
- 33467 Real Estate
- Lake Worth Beach Condos
- Houses for Sale in Lake Worth Beach
- Newest Listings in Lake Worth Beach
- Lake Worth Beach Home Values
- Lake Worth Beach Real Estate Agents
- Lake Worth Beach Refinance
- Lake Worth Beach Mortgage Rates
