Listed and sold simultaneously.
Pending
$249,900
9239 Harford View Dr, Baltimore, MD 21234
2beds
1,730sqft
Single Family Residence
Built in 1957
0.34 Acres Lot
$257,400 Zestimate®
$144/sqft
$-- HOA
What's special
- 12 days
- 121
- 0
Zillow last checked:
Listing updated:
Listed by:
Lisa Yeager 410-718-1200,
Cummings & Co. Realtors (410) 823-0033
Source: Bright MLS,MLS#: MDBC2172186
Facts & features
Interior
Bedrooms & bathrooms
- Bedrooms: 2
- Bathrooms: 1
- Full bathrooms: 1
- Main level bathrooms: 1
- Main level bedrooms: 2
Rooms
- Room types: Living Room, Dining Room, Primary Bedroom, Bedroom 2, Kitchen, Recreation Room, Attic
Primary bedroom
- Features: Flooring - HardWood
- Level: Main
- Area: 143 Square Feet
- Dimensions: 11 X 13
Bedroom 2
- Features: Flooring - HardWood
- Level: Main
- Area: 120 Square Feet
- Dimensions: 10 X 12
Other
- Level: Upper
- Area: 360 Square Feet
- Dimensions: 12 X 30
Dining room
- Features: Flooring - HardWood
- Level: Main
- Area: 88 Square Feet
- Dimensions: 8 X 11
Kitchen
- Level: Main
- Area: 110 Square Feet
- Dimensions: 10 X 11
Living room
- Features: Flooring - HardWood
- Level: Main
- Area: 187 Square Feet
- Dimensions: 11 X 17
Recreation room
- Features: Flooring - Tile/Brick
- Level: Lower
- Area: 391 Square Feet
- Dimensions: 17 X 23
Heating
- Forced Air, Natural Gas
Cooling
- Window Unit(s), Electric
Appliances
- Included: Gas Water Heater
Features
- Basement: Partial,Full,Interior Entry,Exterior Entry,Partially Finished
- Has fireplace: No
Interior area
- Total structure area: 2,225
- Total interior livable area: 1,730 sqft
- Finished area above ground: 1,314
- Finished area below ground: 416
Property
Parking
- Total spaces: 2
- Parking features: Driveway
- Uncovered spaces: 2
Accessibility
- Accessibility features: None
Features
- Levels: Three
- Stories: 3
- Pool features: None
Lot
- Size: 0.34 Acres
Details
- Additional structures: Above Grade, Below Grade
- Parcel number: 04111103033120
- Zoning: R
- Special conditions: Standard
Construction
Type & style
- Home type: SingleFamily
- Architectural style: Cape Cod
- Property subtype: Single Family Residence
Materials
- Aluminum Siding
- Foundation: Block
Condition
- New construction: No
- Year built: 1957
Utilities & green energy
- Sewer: Public Sewer
- Water: Public
Community & HOA
Community
- Subdivision: Ridge Terrace
HOA
- Has HOA: No
Location
- Region: Baltimore
Financial & listing details
- Price per square foot: $144/sqft
- Tax assessed value: $220,100
- Annual tax amount: $2,514
- Date on market: 8/16/2026
- Listing agreement: Exclusive Right To Sell
- Ownership: Ground Rent
Estimated market value
$257,400
$245,000 - $270,000
$2,477/mo
Price history
| Date | Event | Price |
|---|---|---|
| 8/16/2026 | Pending sale | $249,900$144/sqft |
Source:  Bright MLS #MDBC2172186 Report a problem Bright MLS #MDBC2172186 Report a problem | ||
Public tax history
| Year | Property taxes | Tax assessment |
|---|---|---|
| 2025 | $3,018 +27.8% | $207,433 +6.5% |
| 2024 | $2,361 +7% | $194,767 +7% |
| 2023 | $2,207 +1.9% | $182,100 |
| 2022 | $2,166 +1.9% | $182,100 +3.9% |
| 2021 | $2,125 +2% | $175,300 +2% |
| 2020 | $2,083 +1.8% | $171,900 |
| 2019 | $2,046 +1.9% | $171,900 +3.7% |
| 2018 | $2,008 +1.9% | $165,700 +1.9% |
| 2017 | $1,971 -8.2% | $162,600 +0.6% |
| 2016 | $2,146 | $161,567 +0.6% |
| 2015 | $2,146 | $160,533 +0.6% |
| 2014 | $2,146 | $159,500 |
| 2013 | -- | $159,500 |
| 2012 | -- | $159,500 -15.2% |
| 2011 | -- | $188,000 +0.3% |
| 2010 | -- | $187,500 +0.3% |
| 2009 | -- | $186,990 +0.3% |
| 2008 | -- | $186,480 +15.1% |
| 2007 | -- | $161,952 +17.8% |
| 2006 | -- | $137,426 +21.7% |
| 2005 | -- | $112,900 +3.9% |
| 2004 | -- | $108,612 +4.1% |
| 2003 | -- | $104,326 +4.3% |
| 2002 | -- | $100,040 +1% |
| 2001 | -- | $99,082 |
Find assessor info on the county website
Monthly payment
Est. payment
Payment breakdown
Explore the cost of this home by adjusting the details. Changes won't be saved.Climate risks
Neighborhood: 21234
Nearby schools
Schools provided by the listing agent
- District: Baltimore County Public Schools
Source: Bright MLS. This data may not be complete. We recommend contacting the local school district to confirm school assignments for this home.

- $323,0003 bd2 ba1.6k sqft9241 Harford View Dr, Parkville, MD 21234Sold

- $301,400-- bd1 ba1.3k sqft9237 Harford View Dr, Baltimore, MD 21234Off Market
- $311,800-- bd1 ba1.3k sqft9243 Harford View Dr, Baltimore, MD 21234Off Market
- $362,0002 bd1 ba1.3k sqft9235 Harford View Dr, Parkville, MD 21234Off Market
Similar homes
- $319,0004 bd2 ba1.6k sqft9530 Burton Ave, Baltimore, MD 21234For Sale
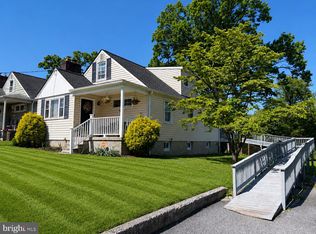
 MLS ID #MDBC2162224, Kelly Hacke, Cummings & Co. Realtors. Bright MLS
 - $199,9003 bd1 ba1.4k sqft8640 Hoerner Ave, Baltimore, MD 21234For Sale
 MLS ID #MDBC2173686, Terry Miller, RE/MAX Leading Edge. Bright MLS
 - $249,9503 bd2 ba1.7k sqft5526 Bucknell Rd, Baltimore, MD 21206For Sale
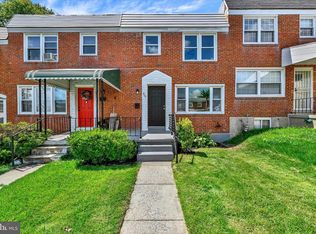 MLS ID #MDBA2227644, Gene Drubetskoy, EXP Realty, LLC. Bright MLS
 - $224,9003 bd2 ba1.2k sqft6518 Belle Vista Ave, Baltimore, MD 21206For Sale
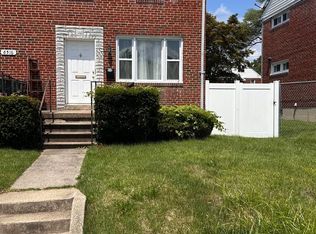 MLS ID #MDBA2226400, Justin Guest, ExecuHome Realty. Bright MLS
 - $205,0003 bd2 ba1.8k sqft1009 Rosedale Ave, Baltimore, MD 21237For SaleMLS ID #MDBC2171014, Perneita Farrar, MD Prime Realty Co.. Bright MLS
- $352,9002 bd2 ba1.3k sqft10516 Bird River Rd, Middle River, MD 21220For SaleMLS ID #MDBC2174002, Valerie Garcia, Manor West Realty. Bright MLS
- $284,9003 bd3 ba1.4k sqft416 Walcott Rd, Baltimore, MD 21206For SaleMLS ID #MDBC2168812, Mercedes Rivera, Fairfax Realty Premier. Bright MLS
- $150,0003 bd1 ba1.6k sqft12 Gunpowder Rd, Glen Arm, MD 21057AuctionMLS ID #MDBC2172878, Charles Billig, A.J. Billig & Company. Bright MLS
- $354,0003 bd2 ba1.1k sqft7700 Chestnut Ave, Baltimore, MD 21234For SaleMLS ID #MDBC2172256, homecoin.com Minerick, Homecoin.com. Bright MLS
- $280,0003 bd2 ba1.8k sqft3807 Cedarhurst Rd, Baltimore, MD 21206For SaleMLS ID #MDBA2209812, Jackie Ovad, Keller Williams Legacy. Bright MLS
- $215,0003 bd1 ba1.2k sqft15 Riverside Rd, Baltimore, MD 21221For SaleMLS ID #MDBC2172706, Adrian D Marianetti, EXP Realty, LLC. Bright MLS
- $274,9004 bd2 ba1.7k sqft5318 Plainfield Ave, Baltimore, MD 21206For SaleMLS ID #MDBA2219830, Hope Mims, NextHome Mims Realty Group. Bright MLS
- $264,9002 bd2 ba1.3k sqft8323 Bear Creek Dr, Baltimore, MD 21222For SaleMLS ID #MDBC2171516, Mrs. Rebecca Martin, Realm Realty LLC. Bright MLS
- $249,9993 bd2 ba1.3k sqft1346 Willow Rd, Baltimore, MD 21222For SaleMLS ID #MDBC2133338, Carolina Medrano, Fairfax Realty Premier. Bright MLS
- $319,9002 bd2 ba1.3k sqft7875 Oakdale Ave, Rosedale, MD 21237For SaleMLS ID #MDBC2171232, Nathalie Acosta, Spring Hill Real Estate, LLC.. Bright MLS
- $374,0003 bd3 ba1.8k sqft6615-H Kenwood Ave, Baltimore, MD 21237For SaleMLS ID #MDBC2168944, Melissa Kesner-Fultz, Coldwell Banker Realty. Bright MLS
- $295,0003 bd1 ba1.7k sqft710 50th St, Baltimore, MD 21224For SaleMLS ID #MDBC2172292, William Cheney, Long & Foster Real Estate, Inc.. Bright MLS
- $265,0003 bd2 ba1.2k sqft37 Walkern Rd, Baltimore, MD 21221For SaleMLS ID #MDBC2143198, Michael MacKay, Long & Foster Real Estate, Inc.. Bright MLS
- $270,0003 bd2 ba1.7k sqft5247 Nelson Ave, Baltimore, MD 21215For SaleMLS ID #MDBA2226930, Cydni Gilliam, R.E. Shilow Realty Investors, Inc.. Bright MLS
- $235,0004 bd2 ba1.4k sqft1909 Swansea Rd, Baltimore, MD 21239For SaleMLS ID #MDBA2220356, Montserrat Alvarez, Samson Properties. Bright MLS
