Skip main navigation
Sold
  • $335,000

    9239 Hawley Dr, Indianapolis, IN 46216

    3beds
    1,824sqft
    Residential, Single Family Residence
    Built in 2020
    2,613 Square Feet Lot
    $326,000 Zestimate®
    $184/sqft
    $2,273 Estimated rent

    Home value

    $326,000

    $310,000 - $342,000

    $2,273/mo

    Zestimate® history
    Loading
    Loading...

    Owner options

    List your home for rent

    $2,273/mo

    Rent Zestimate®

    Find your next renter with Zillow Rental Manager. Plus, with online applications, you can quickly screen prospective tenants – for free.

    Learn more

    $2,273/mo

    Rent Zestimate®

    Refinance and save

    $2,202/mo

    Est. payment

    Refinancing to a lower rate could help reduce your monthly payments and save thousands over the life of the loan.

    See today's rates

    $2,202/mo

    Est. payment

    Explore your selling options

    Work with a Zillow partner agent

    Leverage their expertise and Zillow's premium Showcase listings to get your home seen by more buyers.

    Get started

    List with your own agent

    Get your home in front of millions of buyers by listing it on Zillow.

    Learn how to do it

    Sell it yourself

    Take full control of how buyers see your home on Zillow by listing For Sale by Owner (FSBO).

    List your home

    What's special

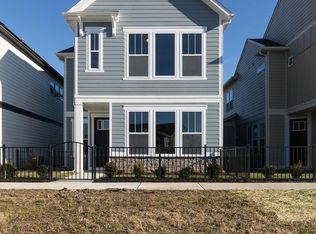
    Go for a hike or bike ride at Ft Harrison State Park, then have a drink or meal at a local brewery or restaurant - and never take your car! This like-new, low-maintenance home is within walking/biking distance of it all! The main level has all the right finishes with 9' ceiling, wide plank LVP flooring throughout. The kitchen has a big center island w/ pendant lighting, granite counters and tile backsplash, soft close cabinets, butler's pantry cabinets and counter, stainless appliances, LED ceiling lighting and a generous eat-in area. The great room with gas fireplace is wide open to the kitchen - today's modern floor plan. Upstairs, the 9' ceiling brings in extra light! The primary suite has a ceiling fan and a bath w/ plank LVP flooring, raised dual-vanity, tile shower and a large walk-in closet. Two additional bedrooms share a jack/Jill bath. Fully finished and insulated garage. Outside is a covered porch, paver patio, a pooch-friendly patch of grass, plus it's fully fenced. Enjoy the community covered patio and chairs with fire pit! A 4' garage extension makes great storage space. Super clean, neutral and bright, it's ready for you to move right in! There's very little maintenance needed so you can enjoy life around the area! Some local places within walking distance: -YMCA -Triton Brewing Co & Bistro -Porter Books & Bread -Phaya Thai Street Food -Moo & Lou Frozen Treats (serving Sundaes Homemade Icecream) -Jockamo Uppercrust Pizza -The Garrison Restaurant at The Fort Golf Resort -Foster's Catering and Cafe (inside Fort Ben Ivy Tech) -Fort Ben Pub -Fitzgerald's Lunch House -Cafe Audrey -La Hacienda -The Arts of Lawrence -The Fort Theater -Ivy Tech (w/ planned Indy Go bus line)

    Zillow last checked:

    Listing updated:

    Listed by:

    Todd Denkmann 317-507-8633,

    Keller Williams Indpls Metro N

    Bought with:

    Matthew Dooley

    Duke Collective, Inc.

    Source: MIBOR as distributed by MLS GRID,MLS#: 21964894MLS Logo

    Facts & features

    Interior

    Bedrooms & bathrooms
    • Bedrooms: 3
    • Bathrooms: 3
    • Full bathrooms: 2
    • 1/2 bathrooms: 1
    • Main level bathrooms: 1
    Primary bedroom
    • Features: Carpet
    • Level: Upper
    • Area: 256 Square Feet
    • Dimensions: 16x16
    Bedroom 2
    • Features: Carpet
    • Level: Upper
    • Area: 120 Square Feet
    • Dimensions: 12x10
    Bedroom 3
    • Features: Carpet
    • Level: Upper
    • Area: 143 Square Feet
    • Dimensions: 13x11
    Breakfast room
    • Features: Vinyl Plank
    • Level: Main
    • Area: 98 Square Feet
    • Dimensions: 14x07
    Great room
    • Features: Vinyl Plank
    • Level: Main
    • Area: 169 Square Feet
    • Dimensions: 13x13
    Kitchen
    • Features: Vinyl Plank
    • Level: Main
    • Area: 154 Square Feet
    • Dimensions: 14x11
    Heating
    • Forced Air
    Cooling
    • Has cooling: Yes
    Appliances
    • Included: Dishwasher, Dryer, Electric Water Heater, Disposal, Microwave, Electric Oven, Refrigerator, Washer, Water Heater, Water Softener Owned
    • Laundry: Laundry Closet, Upper Level
    Features
    • High Ceilings, Kitchen Island, Ceiling Fan(s), Eat-in Kitchen, Pantry, Walk-In Closet(s)
    • Windows: Windows Thermal, Windows Vinyl, Wood Work Painted
    • Has basement: No
    • Number of fireplaces: 1
    • Fireplace features: Gas Log, Great Room
    Interior area
    • Total structure area: 1,824
    • Total interior livable area: 1,824 sqft

    Property

    Parking
    • Total spaces: 2
    • Parking features: Attached
    • Attached garage spaces: 2
    • Details: Garage Parking Other(Finished Garage, Garage Door Opener, Guest Street Parking)
    Features
    • Levels: Two
    • Stories: 2
    • Patio & porch: Covered, Patio
    • Fencing: Fenced,Fence Complete,Gate
    Lot
    • Size: 2,613 Square Feet
    Details
    • Parcel number: 490805108014033407
    • Horse amenities: None

    Construction

    Type & style
    • Home type: SingleFamily
    • Architectural style: Traditional
    • Property subtype: Residential, Single Family Residence
    Materials
    • Wood With Stone
    • Foundation: Slab
    Condition
    • New construction: No
    • Year built: 2020

    Utilities & green energy

    • Electric: 200+ Amp Service
    • Water: Municipal/City

    Community & HOA

    Community
    • Subdivision: Residences At Lawrence Village
    HOA
    • Has HOA: Yes
    • HOA fee: $130 quarterly
    Location
    • Region: Indianapolis

    Financial & listing details

    • Price per square foot: $184/sqft
    • Tax assessed value: $328,700
    • Annual tax amount: $2,938
    • Date on market: 2/22/2024
    • Cumulative days on market: 70 days

    Price history

    DateEventPrice
    7/20/2026Listing removed$2,250$1/sqft
    Source: Zillow Rentals Report a problem
    7/9/2026Listed for rent$2,250$1/sqft
    Source: Zillow Rentals Report a problem
    7/9/2026Listing removed$329,900$181/sqft
    Source: MIBOR as distributed by MLS GRID #22097470 Report a problem
    5/27/2026Price change$329,900-1.5%$181/sqft
    Source: MIBOR as distributed by MLS GRID #22097470 Report a problem
    4/30/2026Listed for sale$335,000$184/sqft
    Source: MIBOR as distributed by MLS GRID #22097470 Report a problem
    5/29/2024Sold$335,000-1.4%$184/sqft
    Source: MIBOR as distributed by MLS GRID #21964894 Report a problem
    5/1/2024Pending sale$339,900$186/sqft
    Source: MIBOR as distributed by MLS GRID #21964894 Report a problem
    4/25/2024Price change$339,900-2.9%$186/sqft
    Source: MIBOR as distributed by MLS GRID #21964894 Report a problem
    3/28/2024Price change$349,9000%$192/sqft
    Source: MIBOR as distributed by MLS GRID #21964894 Report a problem
    2/22/2024Listed for sale$350,000+35.6%$192/sqft
    Source: MIBOR as distributed by MLS GRID #21964894 Report a problem
    12/1/2020Sold$258,184$142/sqft
    Source: Public Record Report a problem

    Public tax history

    YearProperty taxesTax assessment
    2025$3,130 -0.4%$328,700 +14.7%
    2024$3,142 +7%$286,500 -0.9%
    2023$2,937 +5.5%$289,000 +8.5%
    2022$2,784 +97258.7%$266,300 +6.7%
    2021$3 $249,500 +249400%
    2020-- $100
    Find assessor info on the county website

    Neighborhood: 46216

    Nearby schools

    GreatSchools rating
    Get a cash offer in 3 minutes
    Find out how much your home could sell for in as little as 3 minutes with a no-obligation cash offer.
    Estimated market value
    $326,000
    Get a cash offer in 3 minutes
    Find out how much your home could sell for in as little as 3 minutes with a no-obligation cash offer.
    Estimated market value
    $326,000