Welcome to this charming 3-bedroom, 1-bath home in Duluth! Offering a comfortable and functional layout, this home is ready for its next owner to make it their own. Enjoy your morning coffee or unwind at the end of the day on the inviting front porch. Location makes this easy for all aspects of the Duluth area- work, play or more. The backyard features a storage shed, providing convenient space for lawn equipment, outdoor gear, and more. An unfinished basement offers additional storage along with plenty of potential for future use. Schedule your showing today!
Pending
$225,000
9239 Meadow St, Duluth, MN 55810
3beds
1,099sqft
Single Family Residence
Built in 1941
6,969 Square Feet Lot
$226,100 Zestimate®
$205/sqft
$-- HOA
What's special
Inviting front porchComfortable and functional layout
- 25 days
- 969
- 52
Zillow last checked:
Listing updated:
Listed by:
Dave Lilja 612-810-8779,
THINK. Home & Land
Source: Lake Superior Area Realtors as distributed by MLS GRID,MLS#: 6127862
Facts & features
Interior
Bedrooms & bathrooms
- Bedrooms: 3
- Bathrooms: 1
- Full bathrooms: 1
Primary bedroom
- Level: Upper
- Area: 128.64 Square Feet
- Dimensions: 9.6 x 13.4
Bedroom
- Level: Upper
- Area: 89.76 Square Feet
- Dimensions: 8.8 x 10.2
Bedroom
- Level: Upper
- Area: 85.32 Square Feet
- Dimensions: 7.9 x 10.8
Dining room
- Level: Main
- Area: 140.76 Square Feet
- Dimensions: 13.8 x 10.2
Kitchen
- Level: Main
- Area: 130.34 Square Feet
- Dimensions: 13.3 x 9.8
Living room
- Level: Main
- Area: 132.6 Square Feet
- Dimensions: 13 x 10.2
Other
- Level: Main
- Area: 121.2 Square Feet
- Dimensions: 6 x 20.2
Heating
- Forced Air, Natural Gas
Cooling
- Wall Unit(s)
Features
- Basement: Full,Unfinished
- Has fireplace: No
Interior area
- Total interior livable area: 1,099 sqft
- Finished area above ground: 1,099
- Finished area below ground: 0
Property
Parking
- Parking features: None
Lot
- Size: 6,969 Square Feet
- Dimensions: 50 x 140
Details
- Parcel number: 010348001510
Construction
Type & style
- Home type: SingleFamily
- Architectural style: Traditional
- Property subtype: Single Family Residence
Materials
- Fiber Board, Frame/Wood
- Foundation: Concrete Perimeter
Condition
- Previously Owned
- Year built: 1941
Utilities & green energy
- Electric: Minnesota Power
- Sewer: Public Sewer
- Water: Public
Community & HOA
HOA
- Has HOA: No
Location
- Region: Duluth
Financial & listing details
- Price per square foot: $205/sqft
- Tax assessed value: $165,100
- Annual tax amount: $1,846
- Date on market: 9/9/2026
- Cumulative days on market: 17 days
Estimated market value
$226,100
$215,000 - $237,000
$1,838/mo
Price history
| Date | Event | Price |
|---|---|---|
| 9/23/2026 | Pending sale | $225,000$205/sqft |
Source:  Lake Superior Area Realtors as distributed by MLS GRID #6127862 Report a problem Lake Superior Area Realtors as distributed by MLS GRID #6127862 Report a problem | ||
| 9/15/2026 | Contingent | $225,000$205/sqft |
Source: Lake Superior Area Realtors as distributed by MLS GRID #6127862 Report a problem | ||
| 9/9/2026 | Listed for sale | $225,000+32.4%$205/sqft |
Source: Lake Superior Area Realtors as distributed by MLS GRID #6127862 Report a problem | ||
| 6/2/2020 | Sold | $169,900+22.2%$155/sqft |
Source: Public Record Report a problem | ||
| 3/28/2019 | Sold | $139,000+3%$126/sqft |
Source: Lake Superior Area Realtors as distributed by MLS GRID #6080801 Report a problem | ||
| 2/26/2019 | Pending sale | $134,900$123/sqft |
Source: Edmunds Company, LLP #6080801 Report a problem | ||
| 2/19/2019 | Listed for sale | $134,900+16.8%$123/sqft |
Source: Edmunds Company, LLP #6080801 Report a problem | ||
| 6/21/2013 | Sold | $115,500-3.7%$105/sqft |
Source: Lake Superior Area Realtors as distributed by MLS GRID #6005809 Report a problem | ||
| 5/2/2013 | Listed for sale | $119,900+14.2%$109/sqft |
Source: Real Living Messina & Associates Inc. #6005809 Report a problem | ||
| 6/8/2009 | Sold | $105,000+7.1%$96/sqft |
Source: Public Record Report a problem | ||
| 5/19/2006 | Sold | $98,000+21%$89/sqft |
Source: Public Record Report a problem | ||
| 10/22/2001 | Sold | $81,000$74/sqft |
Source: Public Record Report a problem | ||
Public tax history
| Year | Property taxes | Tax assessment |
|---|---|---|
| 2025 | $1,692 -10.7% | $165,100 +6% |
| 2024 | $1,894 -6.2% | $155,800 |
| 2023 | $2,020 +13.5% | $155,800 -0.9% |
| 2022 | $1,780 +21.8% | $157,200 +19.3% |
| 2021 | $1,462 | $131,800 +16.3% |
| 2020 | $1,462 | $113,300 |
| 2019 | $1,462 +53.2% | $113,300 +33% |
| 2018 | $954 -33.1% | $85,200 |
| 2017 | $1,426 +49.5% | $85,200 +360.5% |
| 2016 | $954 +3.9% | $18,500 -66.7% |
| 2015 | $918 +4.3% | $55,600 |
| 2014 | $880 +8% | $55,600 |
| 2013 | $815 -3.5% | $55,600 -6.7% |
| 2012 | $844 +5.4% | $59,600 -35.4% |
| 2011 | $801 -5.8% | $92,300 -4.9% |
| 2010 | $850 | $97,100 |
| 2009 | $850 -18.1% | $97,100 +6.1% |
| 2008 | $1,038 +32.1% | $91,500 +2.9% |
| 2007 | $786 +5.1% | $88,900 |
| 2006 | $748 +9.9% | $88,900 +26.8% |
| 2004 | $681 -10.2% | $70,100 +12% |
| 2003 | $758 +15.6% | $62,600 +10% |
| 2002 | $655 +11.5% | $56,900 +8.6% |
| 2001 | $588 -1.8% | $52,400 +8.5% |
| 2000 | $599 | $48,300 |
Find assessor info on the county website
Monthly payment
Est. payment
Payment breakdown
Explore the cost of this home by adjusting the details. Changes won't be saved.Climate risks
Neighborhood: Bayview Heights
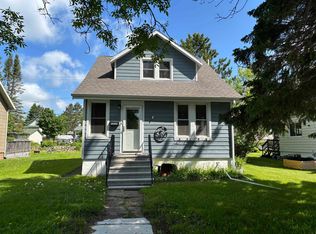
Similar homes
- $199,0002 bd2 ba969 sqft117 4th St, Proctor, MN 55810For Sale
 MLS ID #6128288, Jeanne Tondryk, Messina & Associates Real Estate. Lake Superior Area Realtors as distributed by MLS GRID
 - $234,0003 bd2 ba1.1k sqft1 S 64th Ave W, Duluth, MN 55807For Sale
 MLS ID #6128293, Jeff Urbaniak, North Point Realty. Lake Superior Area Realtors as distributed by MLS GRID
 - $274,9003 bd2 ba1.1k sqft136 5th St, Proctor, MN 55810For Sale
 MLS ID #6127705, Deena Shykes, RE/MAX Results. Lake Superior Area Realtors as distributed by MLS GRID
 - $--3 bd1 ba1.1k sqft33 Riverside Dr, Duluth, MN 55808Auction
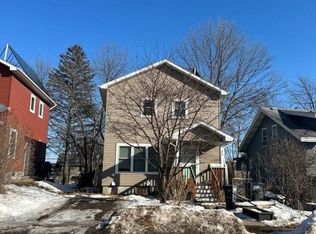 Auction.com 2
 - $224,7503 bd2 ba1.1k sqft407 Kelly Cir, Duluth, MN 55811For Sale
 MLS ID #7145206, Madeline Dusek-Team Dusek, Edina Realty, Inc. - Duluth. NorthstarMLS as distributed by MLS GRID
