Skip main navigation
Closed
  • $287,000

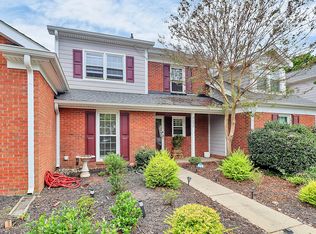
    9239 N Vicksburg Park Ct, Charlotte, NC 28210

    2beds
    1,074sqft
    Condominium
    Built in 1984
    -- sqft lot
    $284,300 Zestimate®
    $267/sqft
    $1,924 Estimated rent

    Home value

    $284,300

    $262,000 - $310,000

    $1,924/mo

    Zestimate® history
    Loading
    Loading...

    Owner options

    List your home for rent

    $1,924/mo

    Rent Zestimate®

    Find your next renter with Zillow Rental Manager. Plus, with online applications, you can quickly screen prospective tenants – for free.

    Learn more

    $1,924/mo

    Rent Zestimate®

    Refinance and save

    $2,029/mo

    Est. payment

    Refinancing to a lower rate could help reduce your monthly payments and save thousands over the life of the loan.

    See today's rates

    $2,029/mo

    Est. payment

    Explore your selling options

    Work with a Zillow partner agent

    Leverage their expertise and Zillow's premium Showcase listings to get your home seen by more buyers.

    Get started

    List with your own agent

    Get your home in front of millions of buyers by listing it on Zillow.

    Learn how to do it

    Sell it yourself

    Take full control of how buyers see your home on Zillow by listing For Sale by Owner (FSBO).

    List your home

    What's special

    Stylish built-insProfessionally refinished vanityPainted wood burning fireplaceVaulted ceilingHardi-plank sidingGranite countersOpen floor plan
    Adorable one-story end unit in desirable south Charlotte location! Open floor plan with lots of windows and natural light. Living room features vaulted ceiling and painted wood burning fireplace with custom mantle for storage. Large dining area with stylish built-ins. Updated kitchen with white cabinets, granite counters, subway tile backsplash & SS appliances. Spacious primary bedroom features walk-in closet, en-suite bath with granite vanity top, new tub with glass door, new flooring and plumbing fixtures. Second full bath has professionally refinished vanity, flooring & shower surround. Sliding glass door with built in blinds off the living room lead to large, enclosed patio with storage closet. Recent exterior updates include new roof, Hardi-plank siding & gutters. HVAC- 2020, water heater- 2023. No carpet or popcorn ceilings! Community pool & tennis courts. Great location off Park Rd. between Southpark & Ballantyne. Perfect for an owner occupant or investor. No rental cap!

    Zillow last checked:

    Listing updated:

    Listed by:

    Kathy Norman kathy@kathynormanhomes.com,

    Keller Williams South Park

    Bought with:

    Michelle Kidd

    COMPASS

    Source: Canopy MLS as distributed by MLS GRID,MLS#: 4259323MLS Logo

    Facts & features

    Interior

    Bedrooms & bathrooms
    • Bedrooms: 2
    • Bathrooms: 2
    • Full bathrooms: 2
    • Main level bedrooms: 2
    Primary bedroom
    • Features: Walk-In Closet(s)
    • Level: Main
    Bedroom s
    • Level: Main
    Bathroom full
    • Level: Main
    Bathroom full
    • Level: Main
    Dining area
    • Level: Main
    Kitchen
    • Level: Main
    Laundry
    • Level: Main
    Living room
    • Features: Open Floorplan, Vaulted Ceiling(s)
    • Level: Main
    Heating
    • Heat Pump
    Cooling
    • Central Air
    Appliances
    • Included: Dishwasher, Disposal, Electric Range, Microwave
    • Laundry: Laundry Room
    Features
    • Open Floorplan, Walk-In Closet(s)
    • Flooring: Laminate, Tile
    • Doors: Sliding Doors, Storm Door(s)
    • Has basement: No
    • Attic: Pull Down Stairs
    • Fireplace features: Living Room, Wood Burning
    Interior area
    • Total structure area: 1,074
    • Total interior livable area: 1,074 sqft
    • Finished area above ground: 1,074
    • Finished area below ground: 0

    Property

    Parking
    • Parking features: Assigned
    • Details: Two parking spaces in front of the unit #1058
    Features
    • Levels: One
    • Stories: 1
    • Entry location: Main
    • Patio & porch: Enclosed, Patio
    • Pool features: Community
    Lot
    • Features: End Unit
    Details
    • Parcel number: 20724171
    • Zoning: R12MFCD
    • Special conditions: Standard

    Construction

    Type & style
    • Home type: Condo
    • Property subtype: Condominium
    Materials
    • Brick Partial, Fiber Cement
    • Foundation: Slab
    • Roof: Shingle
    Condition
    • New construction: No
    • Year built: 1984

    Utilities & green energy

    • Sewer: Public Sewer
    • Water: City

    Community & HOA

    Community
    • Features: Sidewalks, Street Lights, Tennis Court(s)
    • Subdivision: Park Walk
    HOA
    • Has HOA: Yes
    • HOA fee: $316 monthly
    • HOA name: Red Rock Management
    • HOA phone: 888-752-3376
    Location
    • Region: Charlotte

    Financial & listing details

    • Price per square foot: $267/sqft
    • Tax assessed value: $230,470
    • Date on market: 5/23/2025
    • Cumulative days on market: 2 days
    • Listing terms: Cash,Conventional
    • Road surface type: None, Paved

    Price history

    DateEventPrice
    6/20/2025Sold$287,000+6.7%$267/sqft
    Source: Canopy MLS as distributed by MLS GRID #4259323 Report a problem
    6/11/2025Pending sale$269,000$250/sqft
    Source: Canopy MLS as distributed by MLS GRID #4259323 Report a problem
    5/23/2025Listed for sale$269,000+39.7%$250/sqft
    Source: Canopy MLS as distributed by MLS GRID #4259323 Report a problem
    7/6/2020Sold$192,500+1.3%$179/sqft
    Source: Canopy MLS as distributed by MLS GRID #3622801 Report a problem
    6/1/2020Listed for sale$190,000+15.9%$177/sqft
    Source: Costello Real Estate and Investments #3622801 Report a problem
    7/21/2017Sold$164,000+59.2%$153/sqft
    Source: Public Record Report a problem
    5/1/2008Sold$103,000-10.4%$96/sqft
    Source: Public Record Report a problem
    11/22/2006Sold$115,000+11.1%$107/sqft
    Source: Public Record Report a problem
    5/27/1998Sold$103,500$96/sqft
    Source: Public Record Report a problem

    Public tax history

    YearProperty taxesTax assessment
    2025-- $230,470
    2024$1,899 +3.8%$230,470
    2023$1,830 +15.3%$230,470 +52.2%
    2022$1,587 +0.7%$151,400
    2021$1,576 +0.5%$151,400
    2020$1,568 +1%$151,400
    2019$1,553 +17.4%$151,400 +59%
    2018$1,322 +2.9%$95,200
    2017$1,286 $95,200
    2016$1,286 $95,200
    2015$1,286 +1.9%$95,200
    2014$1,262 $95,200
    2013-- $95,200 -0.1%
    2012-- $95,300
    2011-- $95,300 -9.7%
    2010-- $105,500
    2009-- $105,500
    2008-- $105,500
    2007-- $105,500
    2006-- $105,500
    2005-- $105,500
    2004-- $105,500
    2003-- $105,500 +17.7%
    2002-- $89,640
    2001-- $89,640
    2000-- $89,640
    Find assessor info on the county website

    Neighborhood: Park Walk

    Nearby schools

    GreatSchools rating
    Schools provided by the listing agent
    • Elementary: Smithfield
    • Middle: Quail Hollow
    • High: South Mecklenburg

    Source: Canopy MLS as distributed by MLS GRID. This data may not be complete. We recommend contacting the local school district to confirm school assignments for this home.

    Get a cash offer in 3 minutes
    Find out how much your home could sell for in as little as 3 minutes with a no-obligation cash offer.
    Estimated market value
    $284,300
    Get a cash offer in 3 minutes
    Find out how much your home could sell for in as little as 3 minutes with a no-obligation cash offer.
    Estimated market value
    $284,300