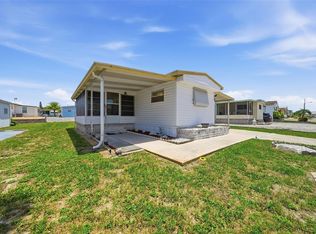
Completely Remodeled!!! Move in Ready!! Double Lot!!! New TPO Roof!! New windows! All new LVP flooring!! All new kitchen with new cabinets, new Quartz countertops, new stainless steel appliances, designer faucets!! All new remodeled bathroom with walk-in shower, tiled shower walls, with new cabinets and countertops!! New interior paint, new interior doors, Large covered front porch and carport! New rear deck and stairs!! Outdoor utility shed. Large back yard with the double lot. Fenced. Beautiful trees!
For sale
Price cut: $10K (9/18)
$109,900
9239 OTTAWA STREET, NEW PORT RICHEY, FL 34654
2beds
660sqft
Mobile Home
Built in 1966
0.27 Acres Lot
$-- Zestimate®
$167/sqft
$-- HOA
What's special
Designer faucetsCompletely remodeledAll new remodeled bathroomNew tpo roofNew quartz countertopsNew interior paintBeautiful trees
- 25 days
- 662
- 50
Zillow last checked:
Listing updated:
Listed by:
Kimberly Pye, PA 352-279-1150,
HOME LAND REAL ESTATE INC 352-556-0909
Source: Stellar MLS,MLS#: W7883382 Originating MLS: West Pasco
Originating MLS: West Pasco
Facts & features
Interior
Bedrooms & bathrooms
- Bedrooms: 2
- Bathrooms: 1
- Full bathrooms: 1
Primary bedroom
- Features: Built-in Closet
- Level: First
- Area: 99 Square Feet
- Dimensions: 9x11
Bedroom 2
- Features: Built-in Closet
- Level: First
- Area: 48 Square Feet
- Dimensions: 12x4
Bathroom 1
- Level: First
- Area: 48 Square Feet
- Dimensions: 6x8
Balcony porch lanai
- Level: First
- Area: 70 Square Feet
- Dimensions: 10x7
Balcony porch lanai
- Level: First
- Area: 408 Square Feet
- Dimensions: 34x12
Kitchen
- Level: First
- Area: 99 Square Feet
- Dimensions: 9x11
Living room
- Level: First
- Area: 154 Square Feet
- Dimensions: 14x11
Heating
- Natural Gas
Cooling
- Wall/Window Unit(s)
Appliances
- Included: Dishwasher, Microwave, Range, Refrigerator
- Laundry: None
Features
- Open Floorplan
- Flooring: Vinyl
- Has fireplace: No
Interior area
- Total structure area: 1,320
- Total interior livable area: 660 sqft
Video & virtual tour
Property
Features
- Levels: One
- Stories: 1
- Exterior features: Lighting
- Has view: Yes
- View description: Trees/Woods
Lot
- Size: 0.27 Acres
- Residential vegetation: Wooded
Details
- Parcel number: 1225160090060000140
- Zoning: R1MH
- Special conditions: None
Construction
Type & style
- Home type: MobileManufactured
- Property subtype: Mobile Home
Materials
- Metal Siding
- Foundation: Pillar/Post/Pier
- Roof: Other
Condition
- New construction: No
- Year built: 1966
Utilities & green energy
- Sewer: Septic Tank
- Water: Well
- Utilities for property: Electricity Connected
Community & HOA
Community
- Pet fee: $0 monthly
- Subdivision: GRIFFIN PARK
HOA
- Has HOA: No
Location
- Region: New Port Richey
Financial & listing details
- Price per square foot: $167/sqft
- Tax assessed value: $60,498
- Annual tax amount: $1,297
- Date on market: 3/6/2026
- Cumulative days on market: 59 days
- Listing terms: Cash,Conventional
- Ownership: Fee Simple
- Total actual rent: 0
- Electric utility on property: Yes
- Road surface type: Paved
- Body type: Single Wide
Estimated market value
Not available
Estimated sales range
Not available
Not available
Price history
| Date | Event | Price |
|---|---|---|
| 9/18/2026 | Price change | $109,900-8.3%$167/sqft |
Source:  Stellar MLS #W7883382 Report a problem Stellar MLS #W7883382 Report a problem | ||
| 9/3/2026 | Listed for sale | $119,900+9%$182/sqft |
Source: Stellar MLS #W7883382 Report a problem | ||
| 4/8/2026 | Listing removed | $110,000$167/sqft |
Source: Stellar MLS #W7883382 Report a problem | ||
| 3/6/2026 | Listed for sale | $110,000+266.7%$167/sqft |
Source: Stellar MLS #W7883382 Report a problem | ||
| 7/8/2020 | Sold | $30,000$45/sqft |
Source: Public Record Report a problem | ||
Public tax history
| Year | Property taxes | Tax assessment |
|---|---|---|
| 2025 | $1,297 +20.9% | $60,498 +13.9% |
| 2024 | $1,072 +11.5% | $53,104 +21.5% |
| 2023 | $962 +15.1% | $43,700 +15% |
| 2022 | $835 +7.8% | $38,010 +15.7% |
| 2021 | $775 +20% | $32,839 +30.6% |
| 2020 | $645 +3.2% | $25,150 +4.5% |
| 2019 | $625 | $24,068 +1.3% |
| 2018 | $625 +1.7% | $23,753 +4.6% |
| 2017 | $615 +1.6% | $22,710 -4.2% |
| 2016 | $605 +11.5% | $23,699 +14.7% |
| 2015 | $542 +3% | $20,656 0% |
| 2014 | $527 | $20,666 -0.3% |
| 2013 | -- | $20,729 -4.9% |
| 2012 | -- | $21,805 -22.5% |
| 2011 | -- | $28,147 -3.6% |
| 2010 | -- | $29,195 -7.8% |
| 2009 | -- | $31,659 -15.2% |
| 2008 | -- | $37,355 -1.6% |
| 2007 | -- | $37,970 +1.4% |
| 2006 | -- | $37,433 +45% |
| 2005 | -- | $25,807 +2.2% |
| 2004 | -- | $25,251 +11.3% |
| 2003 | -- | $22,692 +34.4% |
| 2002 | -- | $16,883 +12.1% |
| 2000 | -- | $15,062 |
| 1999 | -- | $15,062 |
Find assessor info on the county website
Monthly payment
Climate risks
Neighborhood: 34654
Nearby schools
Schools provided by the listing agent
- Elementary: Schrader Elementary-PO
- Middle: Bayonet Point Middle-PO
- High: F.K. Marchman Tech Center-PO
Source: Stellar MLS. This data may not be complete. We recommend contacting the local school district to confirm school assignments for this home.
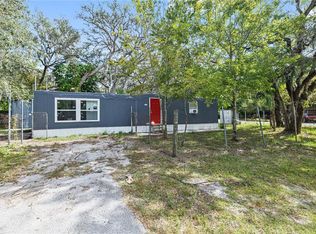
Similar homes
- $129,9994 bd3 ba924 sqft9132 MANGO STREET, NEW PORT RICHEY, FL 34654For Sale
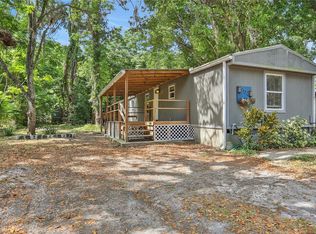
 MLS ID #W7888159, Bonnie Frey, EXP REALTY LLC. Stellar MLS
 - $112,0002 bd2 ba984 sqft11829 CARISSA LANE, NEW PORT RICHEY, FL 34654For Sale
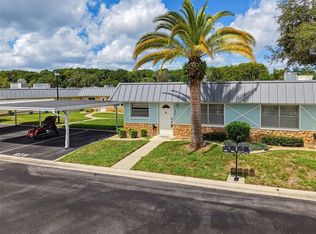 MLS ID #TB8537474, Magdalena Paszkowski, HOMEFRONT REALTY. Stellar MLS
 - $99,0002 bd2 ba720 sqft12200 BONANZA DRIVE, HUDSON, FL 34667For Sale
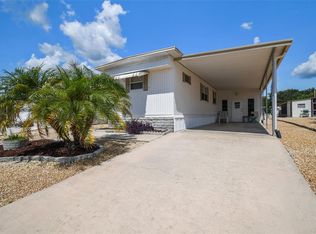 MLS ID #W7889691, Keith Mathias, RE/MAX CHAMPIONS. Stellar MLS
 - $105,0002 bd2 ba672 sqft12116 HORSESHOE LANE, HUDSON, FL 34667For Sale
 MLS ID #W7887779, Cindy Andrews, FLORIDA TROPICS REALTY INC. Stellar MLS
 - $158,0002 bd1 ba768 sqft11704 DOAKS STREET, NEW PORT RICHEY, FL 34654For SaleMLS ID #TB8547522, Patti Webster, DENNIS REALTY & INV. CORP.. Stellar MLS
- $105,0002 bd2 ba984 sqft11817 BAYONET LANE, NEW PORT RICHEY, FL 34654For SaleMLS ID #W7873377, Michael Gallo, PA, RE/MAX SUNSET REALTY. Stellar MLS
- $110,9001 bd2 ba779 sqft12024 BAYONET LANE #9GB, NEW PORT RICHEY, FL 34654For SaleMLS ID #W7886936, Pam Davison, BHHS FLORIDA PROPERTIES GROUP. Stellar MLS
- $94,4002 bd2 ba984 sqft11905 BAYONET LANE, NEW PORT RICHEY, FL 34654For SaleMLS ID #W7886527, Sue Salm, PA, RE/MAX CHAMPIONS. Stellar MLS
- $115,0001 bd1 ba576 sqft7134 LOFTY DRIVE, PORT RICHEY, FL 34668For SaleMLS ID #W7889047, Kelly Poole, LLC, SANDPEAK REALTY. Stellar MLS
- $138,0002 bd2 ba672 sqft12748 VIA PLAZA WAY, NEW PORT RICHEY, FL 34654For SaleMLS ID #TB8476979, Gabrielle Palazzo, RE/MAX REALTY UNLIMITED. Stellar MLS
- $125,0002 bd2 ba784 sqft6711 CLEMENS BOULEVARD, PORT RICHEY, FL 34668For SaleMLS ID #TB8536232, Cyndi Olmstead, CONCI, REALTORS. Stellar MLS
- $95,0001 bd2 ba779 sqft11635 BAYONET LANE #B, NEW PORT RICHEY, FL 34654For SaleMLS ID #W7886744, Judi Pobst, KELLER WILLIAMS REALTY- PALM HARBOR. Stellar MLS
- $128,0002 bd2 ba768 sqft10912 JUSTICE DRIVE, PORT RICHEY, FL 34668For SaleMLS ID #TB8538985, Cyndi Olmstead, CONCI, REALTORS. Stellar MLS
- $84,9002 bd2 ba528 sqft12110 PAWNEE DRIVE, HUDSON, FL 34667For SaleMLS ID #W7889063, Cindy Andrews, FLORIDA TROPICS REALTY INC. Stellar MLS
- $132,0002 bd2 ba672 sqft10929 TIOGA DRIVE, PORT RICHEY, FL 34668For SaleMLS ID #TB8539005, Cyndi Olmstead, CONCI, REALTORS. Stellar MLS
- $139,9003 bd2 ba896 sqft10205 BURTON STREET, NEW PORT RICHEY, FL 34654For SaleMLS ID #TB8471544, David Mayhew, CHARLES RUTENBERG REALTY INC. Stellar MLS
- $160,0002 bd2 ba880 sqft9860 GOLDEN LOOP, NEW PORT RICHEY, FL 34654For SaleMLS ID #W7888216, Deborah Centella, DALTON WADE INC. Stellar MLS
- $125,0001 bd2 ba779 sqft11923 BOYNTON LANE #B, NEW PORT RICHEY, FL 34654For SaleMLS ID #O6424731, Tyler Labod, REAL BROKER, LLC. Stellar MLS
- $130,0002 bd2 ba828 sqft10913 JUSTICE DRIVE, PORT RICHEY, FL 34668For SaleMLS ID #TB8537529, Cyndi Olmstead, CONCI, REALTORS. Stellar MLS
- $99,9002 bd2 ba784 sqft3405 FREMONT LANE, SPRING HILL, FL 34607For SaleMLS ID #TB8535338, Omar Lbouzia, CHARLES RUTENBERG REALTY INC. Stellar MLS
